Like the look of this property?
We would love to hear from you and arrange a viewing of this property. Get in touch now!
Looking to let a property?
You can get a free online or in person valuation.
About this property
Key details
Broadband: up to 1800mbps
13229ft2 floor area
21259ft2 plot size
Freehold
Council tax band A
Additional information
- Construction materials
- Not specified




Near the property
Rooms and dimensions
Bedroom
10' 0" x 12' 3" (3.04m x 3.73m)
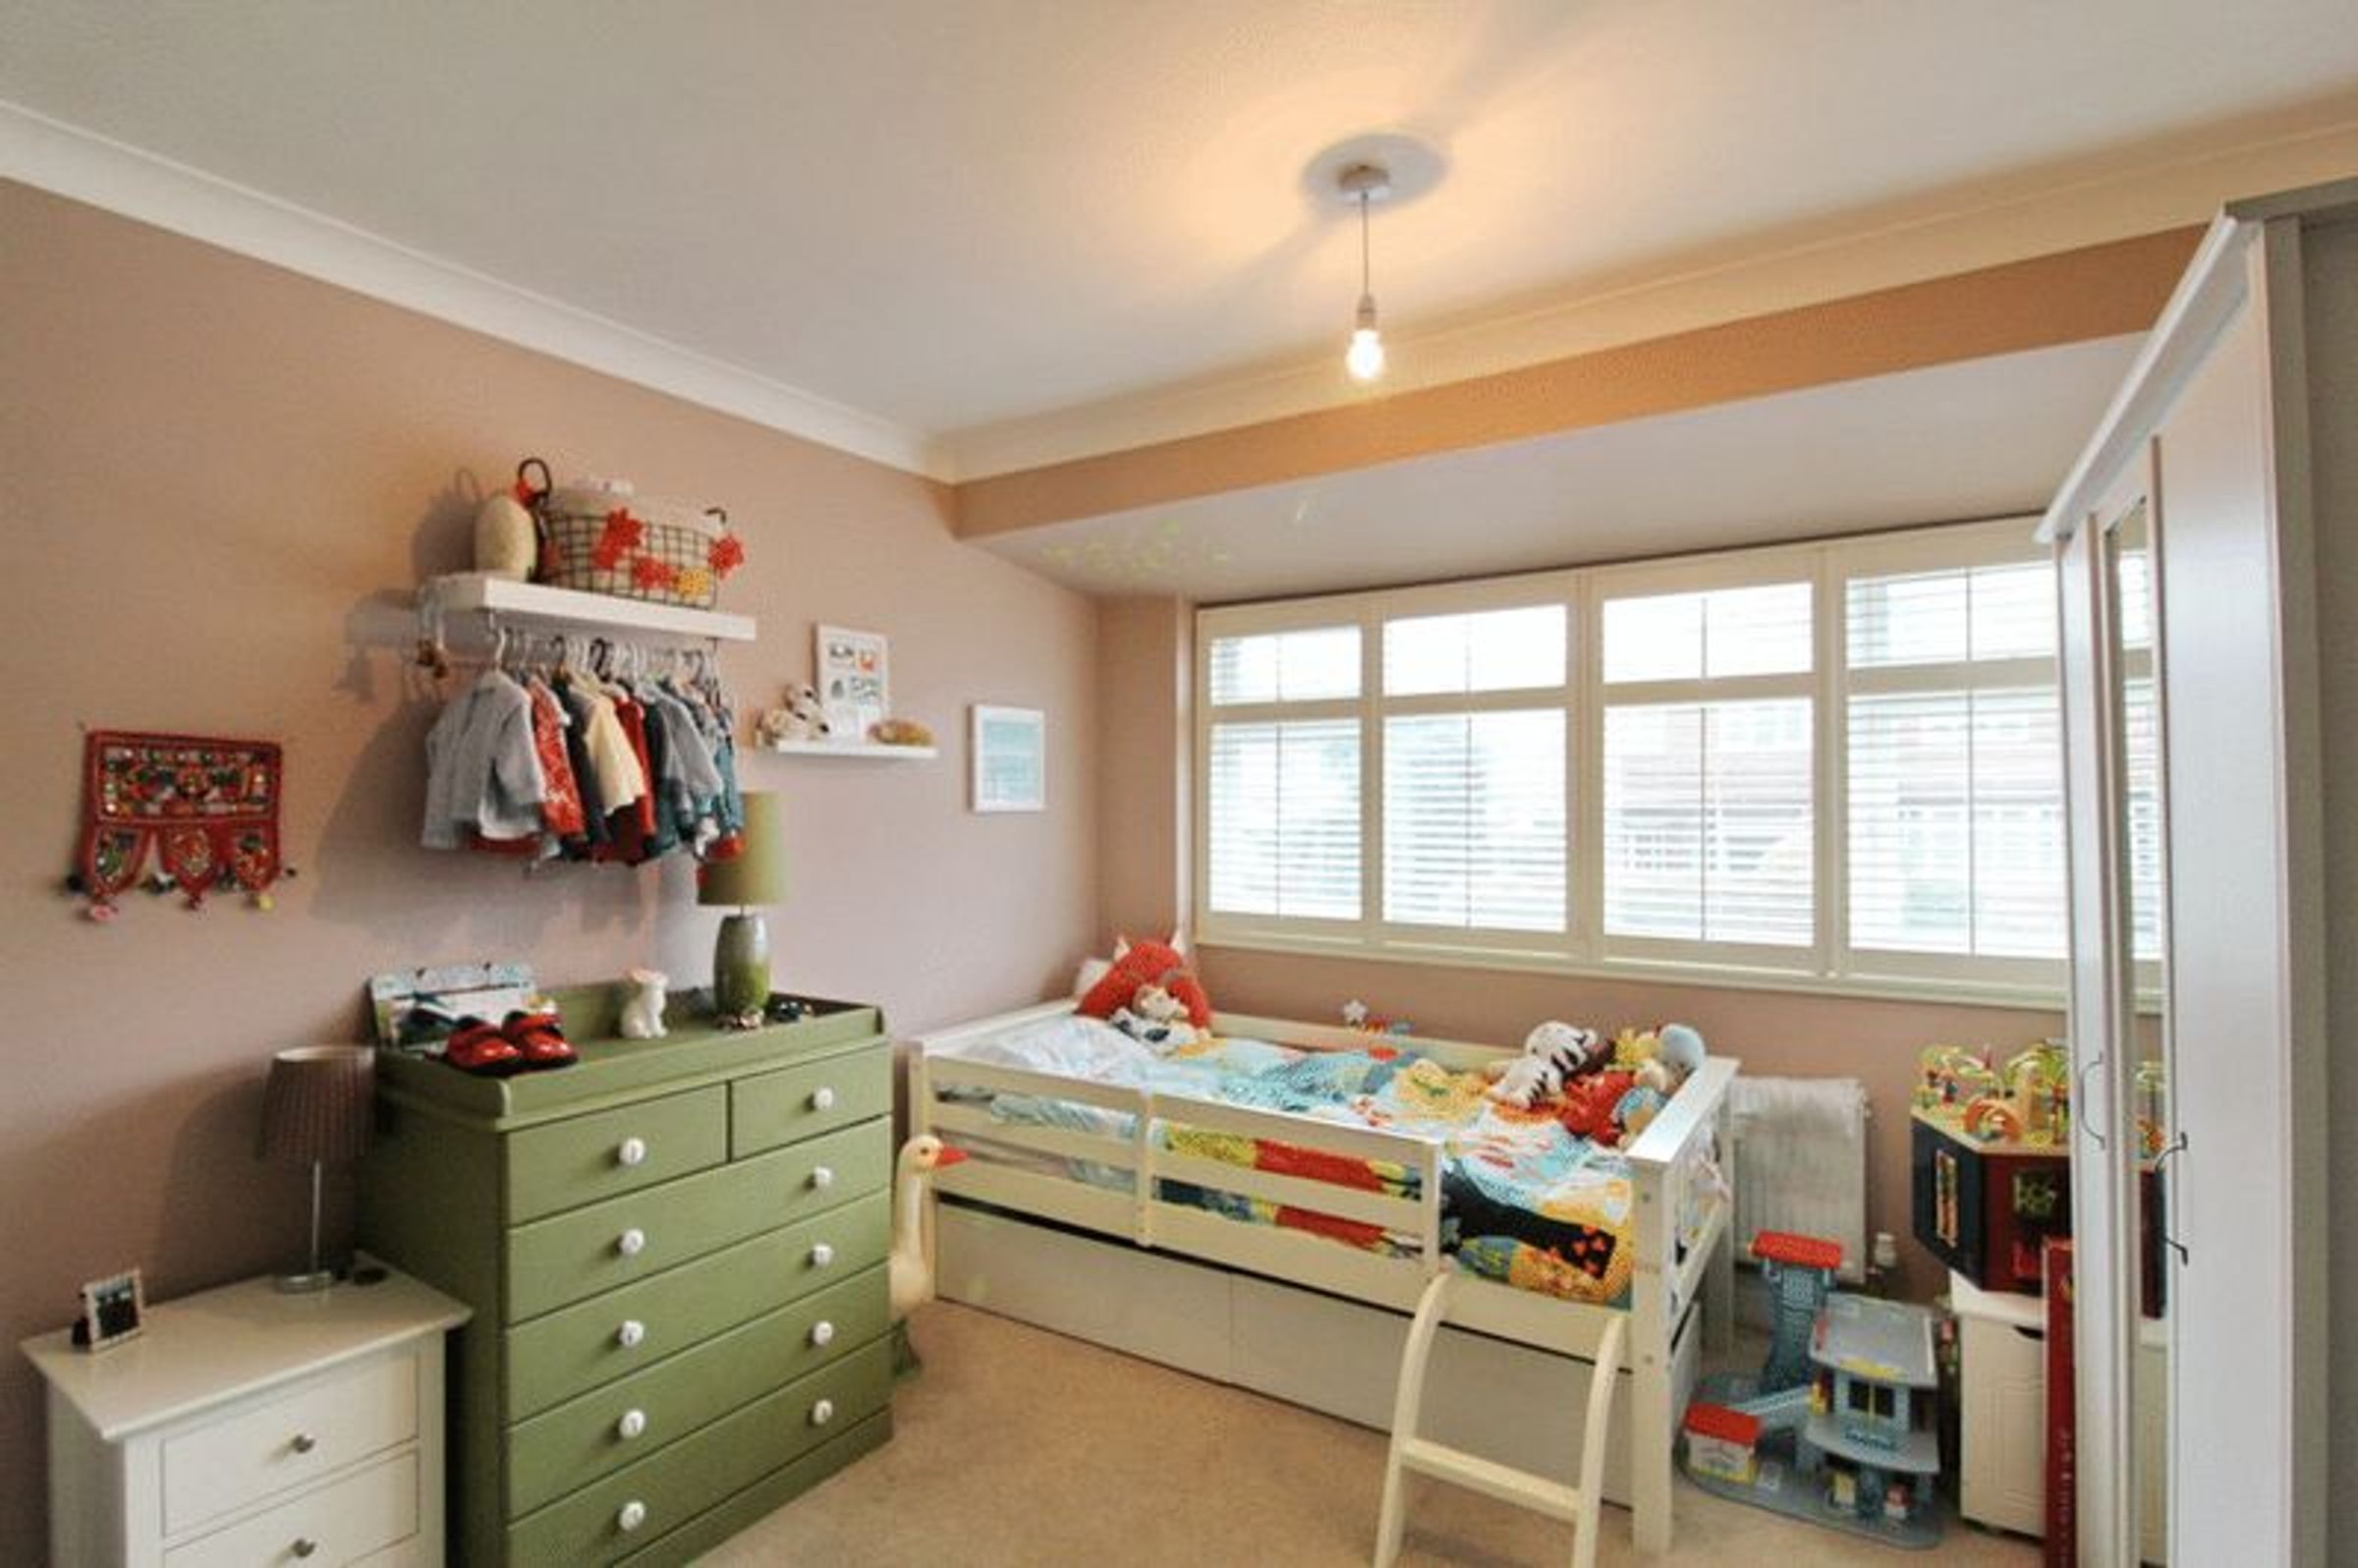
Built in wardrobes with hanging rail, shelving and bi-folding mirror doors, wall mounted storage heater, telephone point, television point, double glazed window to front.
Bedroom
11' 6" x 11' 6" (3.51m x 3.50m)
Rear facing room, double glazed window, radiator, a good sized space with neutral decor.
Bedroom
7' 1" x 7' 6" (2.16m x 2.28m)
Rear facing room, double glazed window, radiator, a good sized space with neutral decor.
Bathroom
7' 10" x 8' 8" (2.39m x 2.64m)
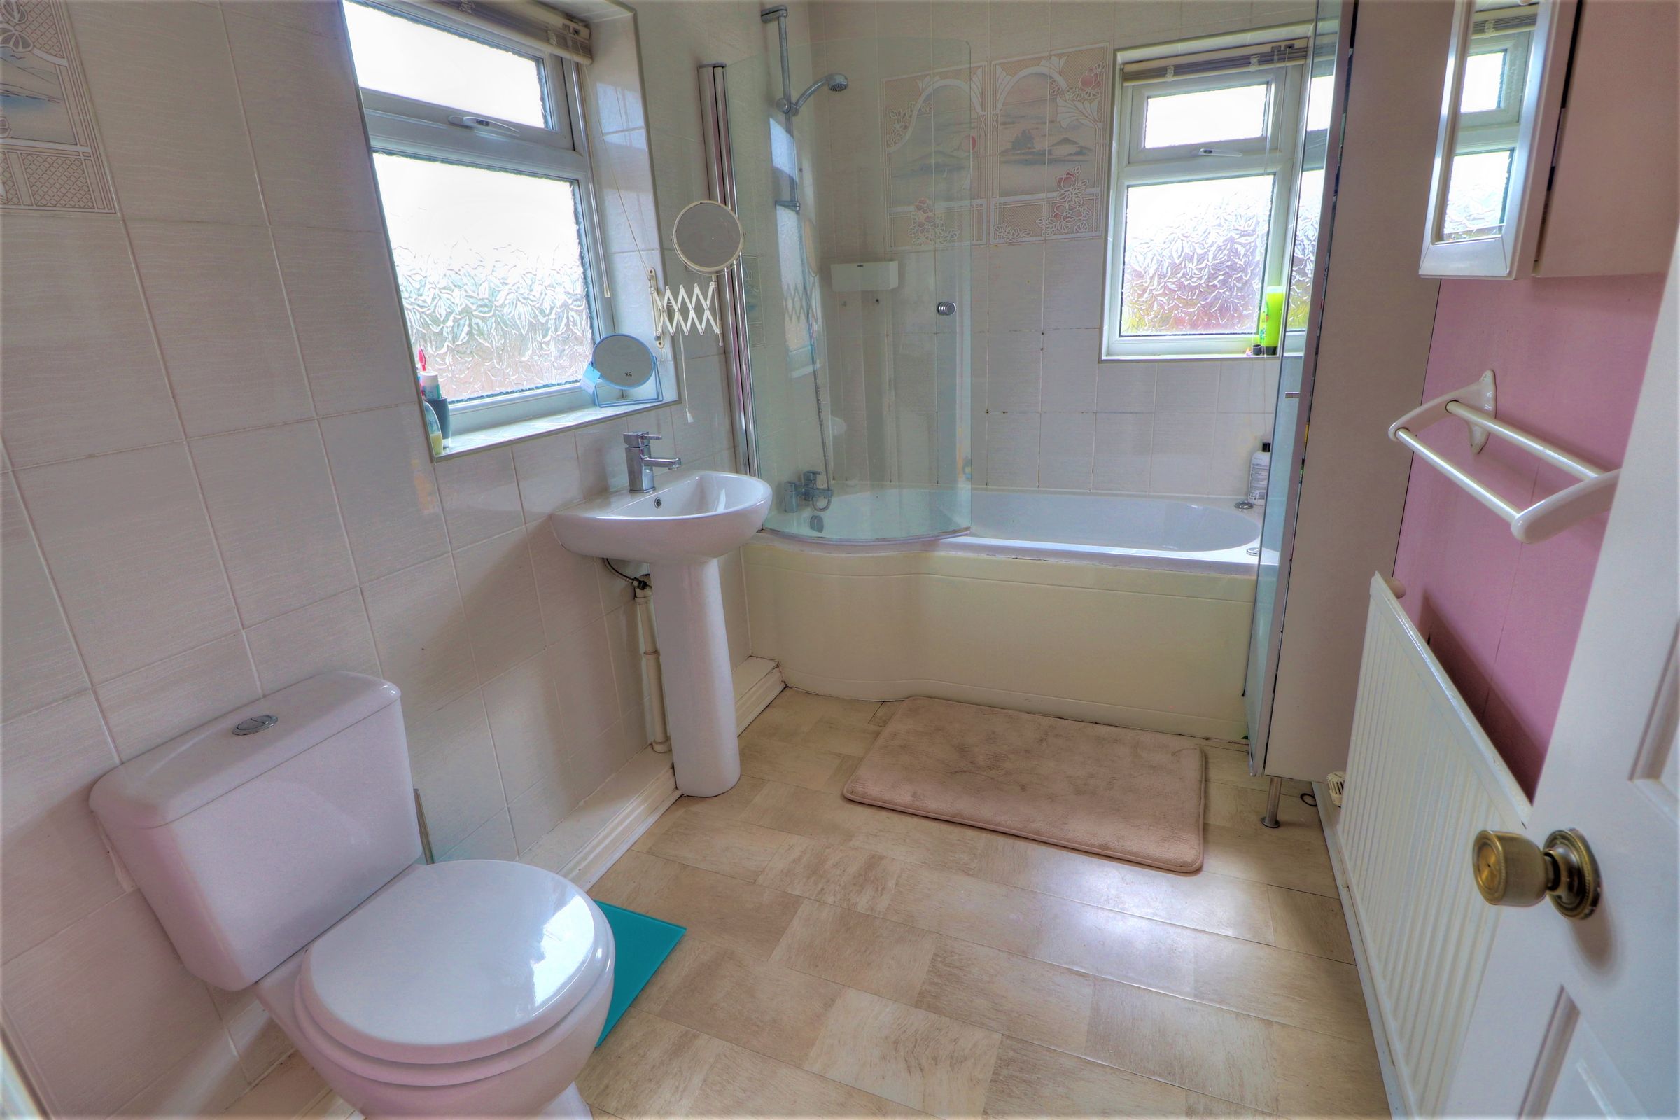
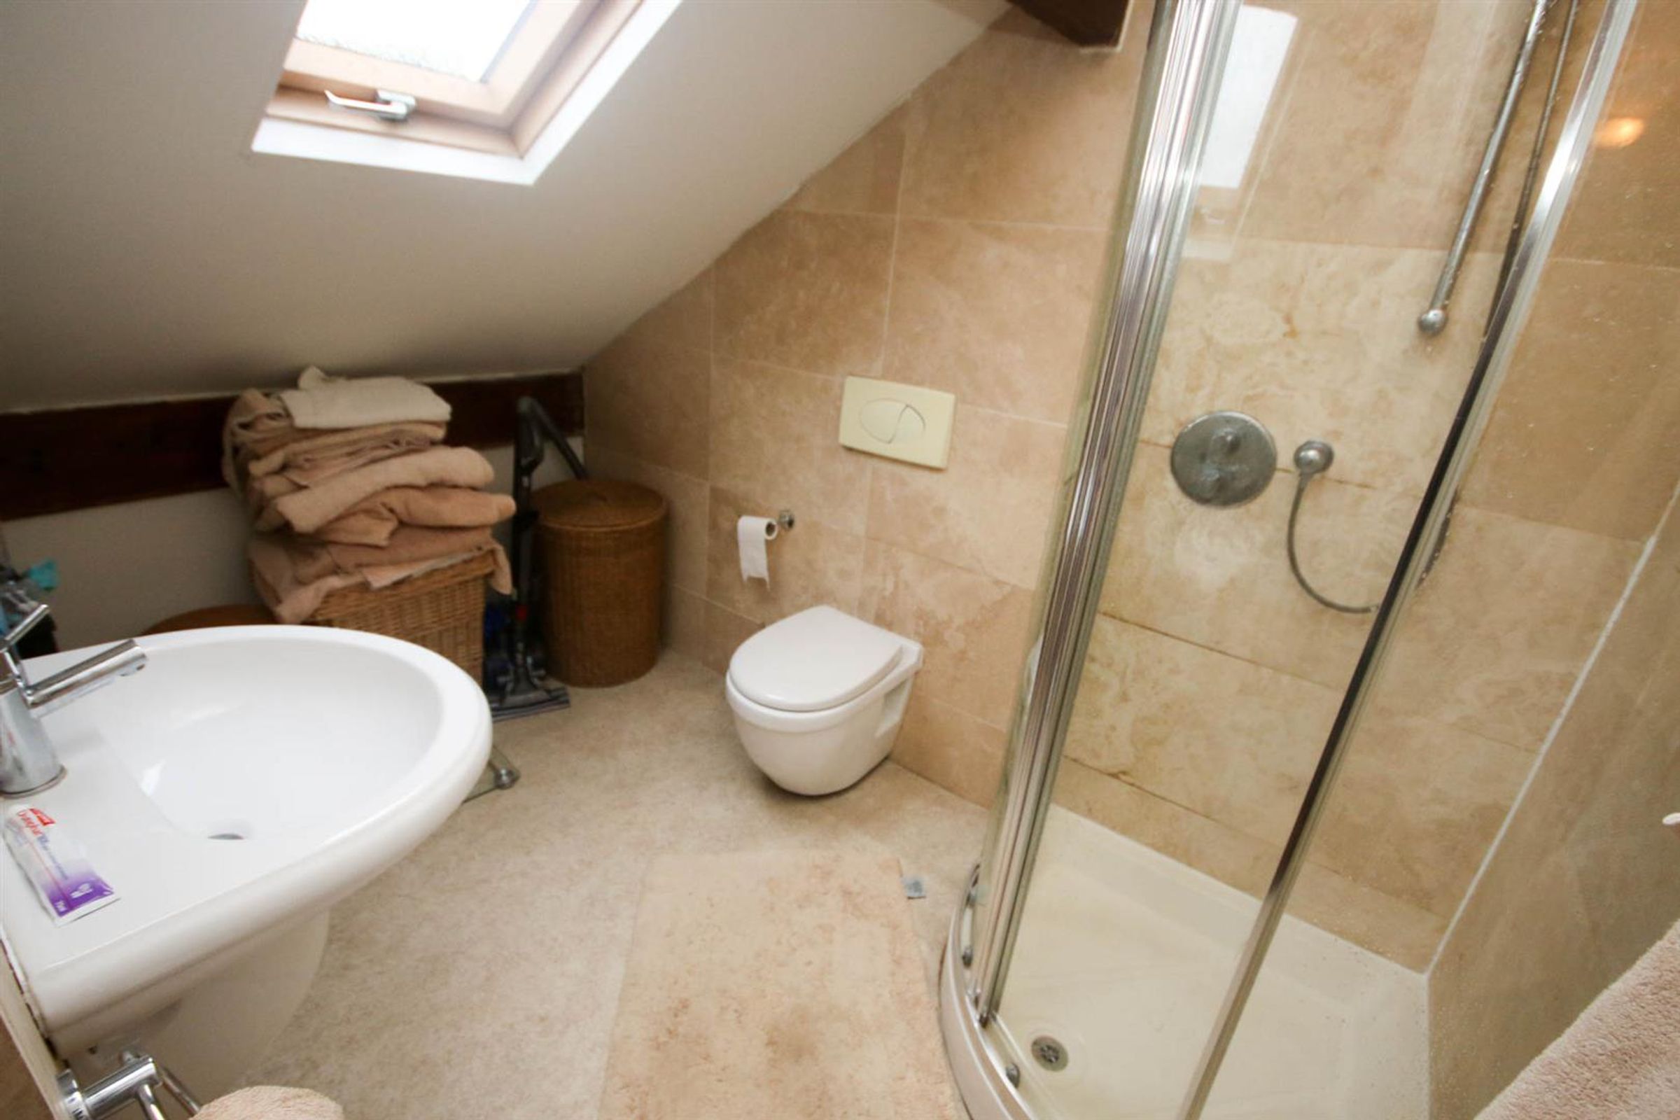
White suite comprising panelled bath with shower attachment over and wall mounted wash hand basin, tiled surround, WC with hidden cistern, heated towel rail, tiled flooring.
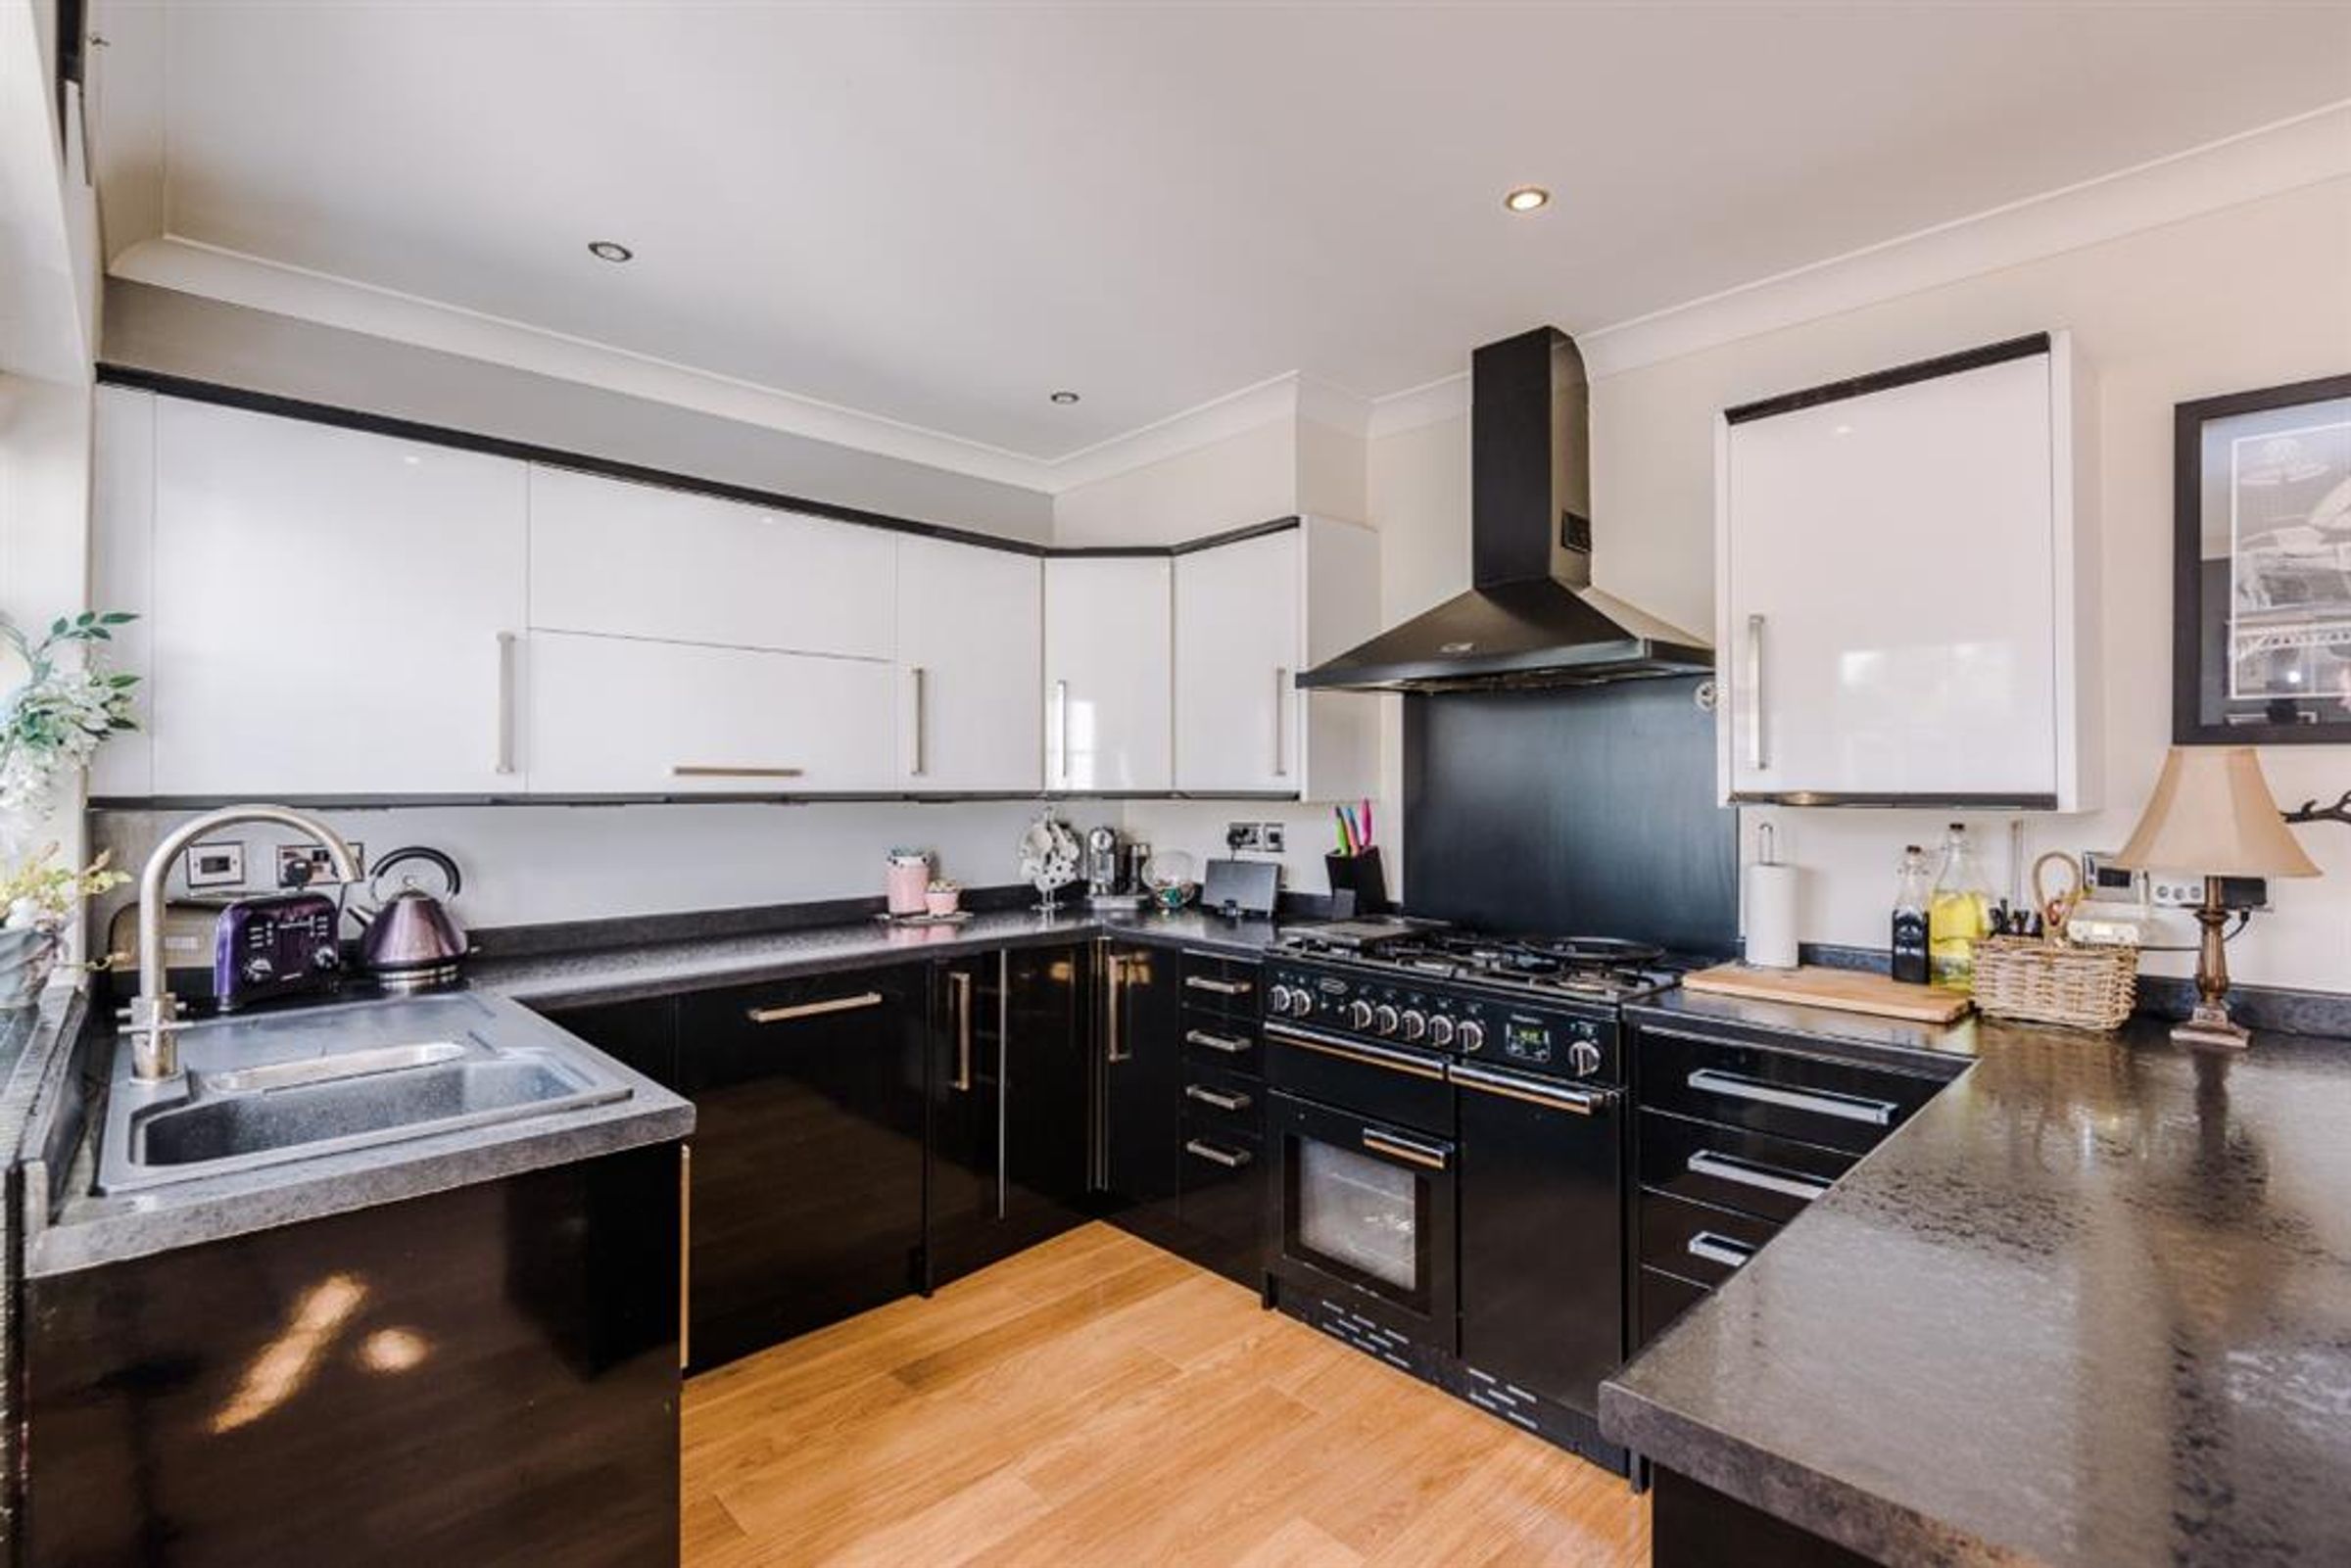
Kitchen
12' 2" x 11' 10" (3.72m x 3.61m)
Fitted with a matching range of base and eye level units, stainless steel sink with mixer tap, plumbing & space for washing machine, built-in electric oven, four ring electric hob with extractor hood over, uPVC double glazed window to rear, vinyl flooring, uPVC double glazed door leading to yard.
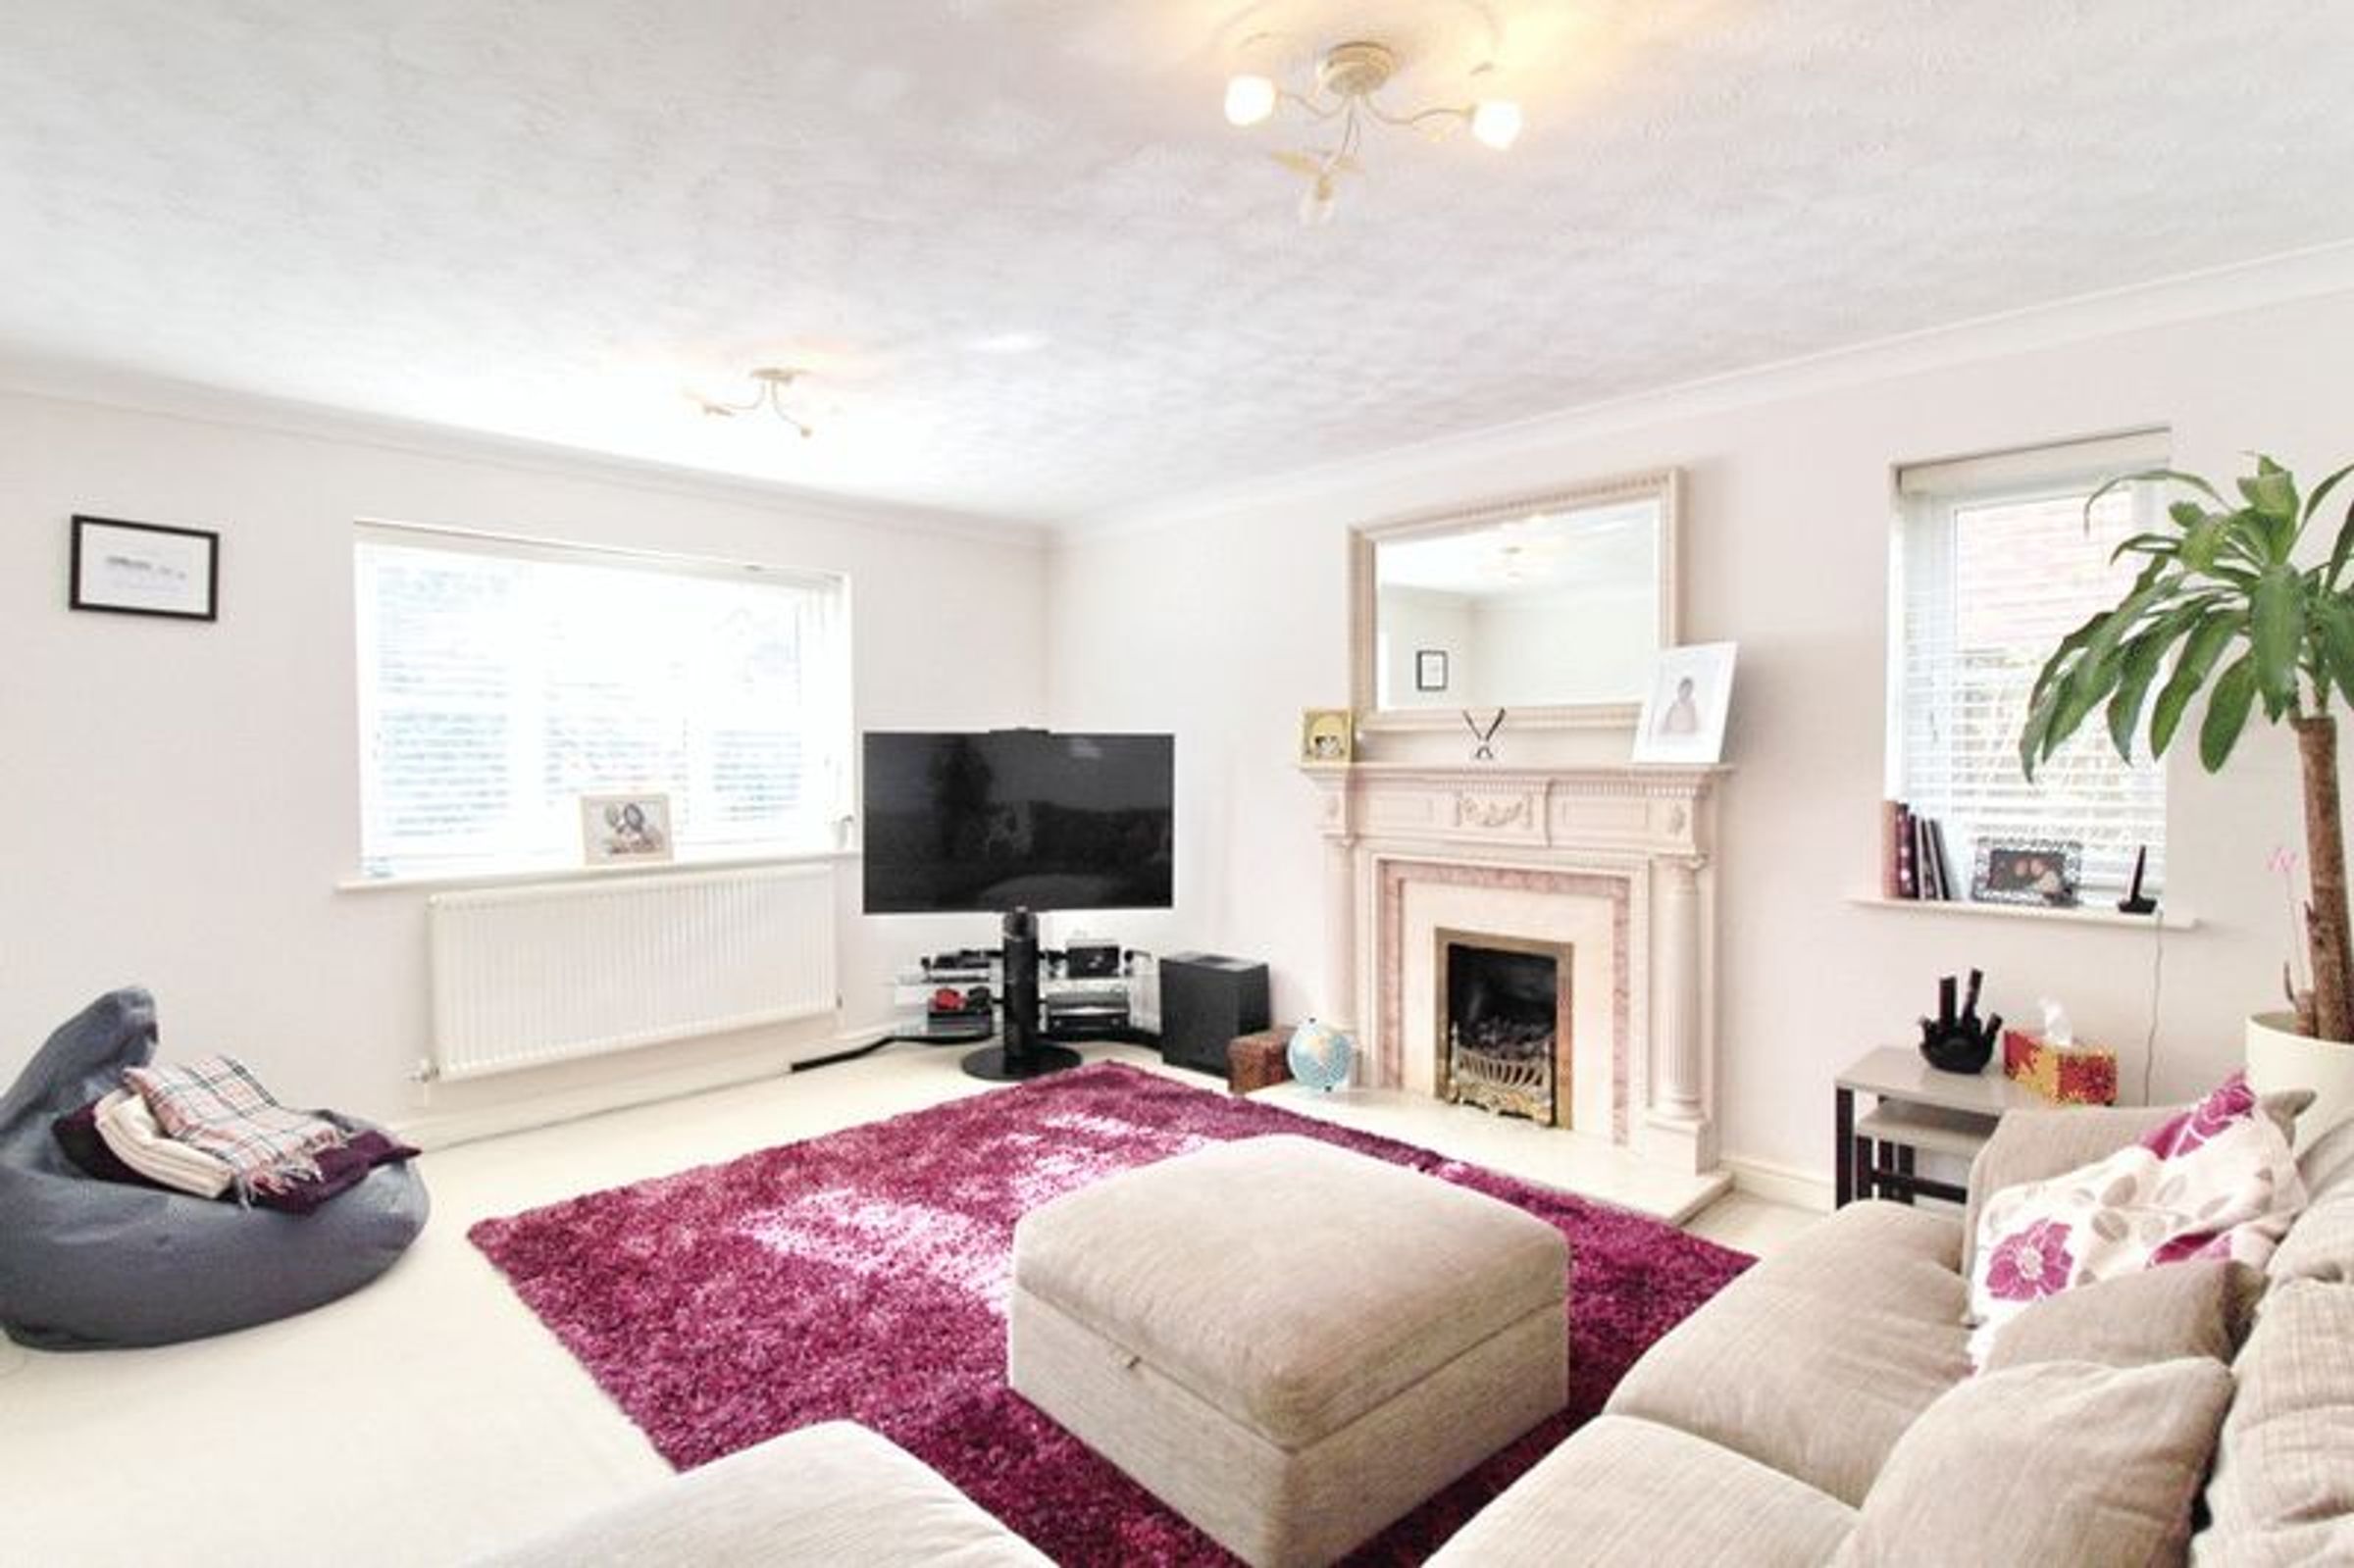
Lounge
7' 3" x 9' 3" (2.22m x 2.82m)
Rear facing room, double glazed window, radiator, a good sized space with neutral decor.
Lounge
10' 8" x 7' 7" (3.24m x 2.32m)
This space is a good size and has a UPVC double glazed window to the rear elevation with radiator under
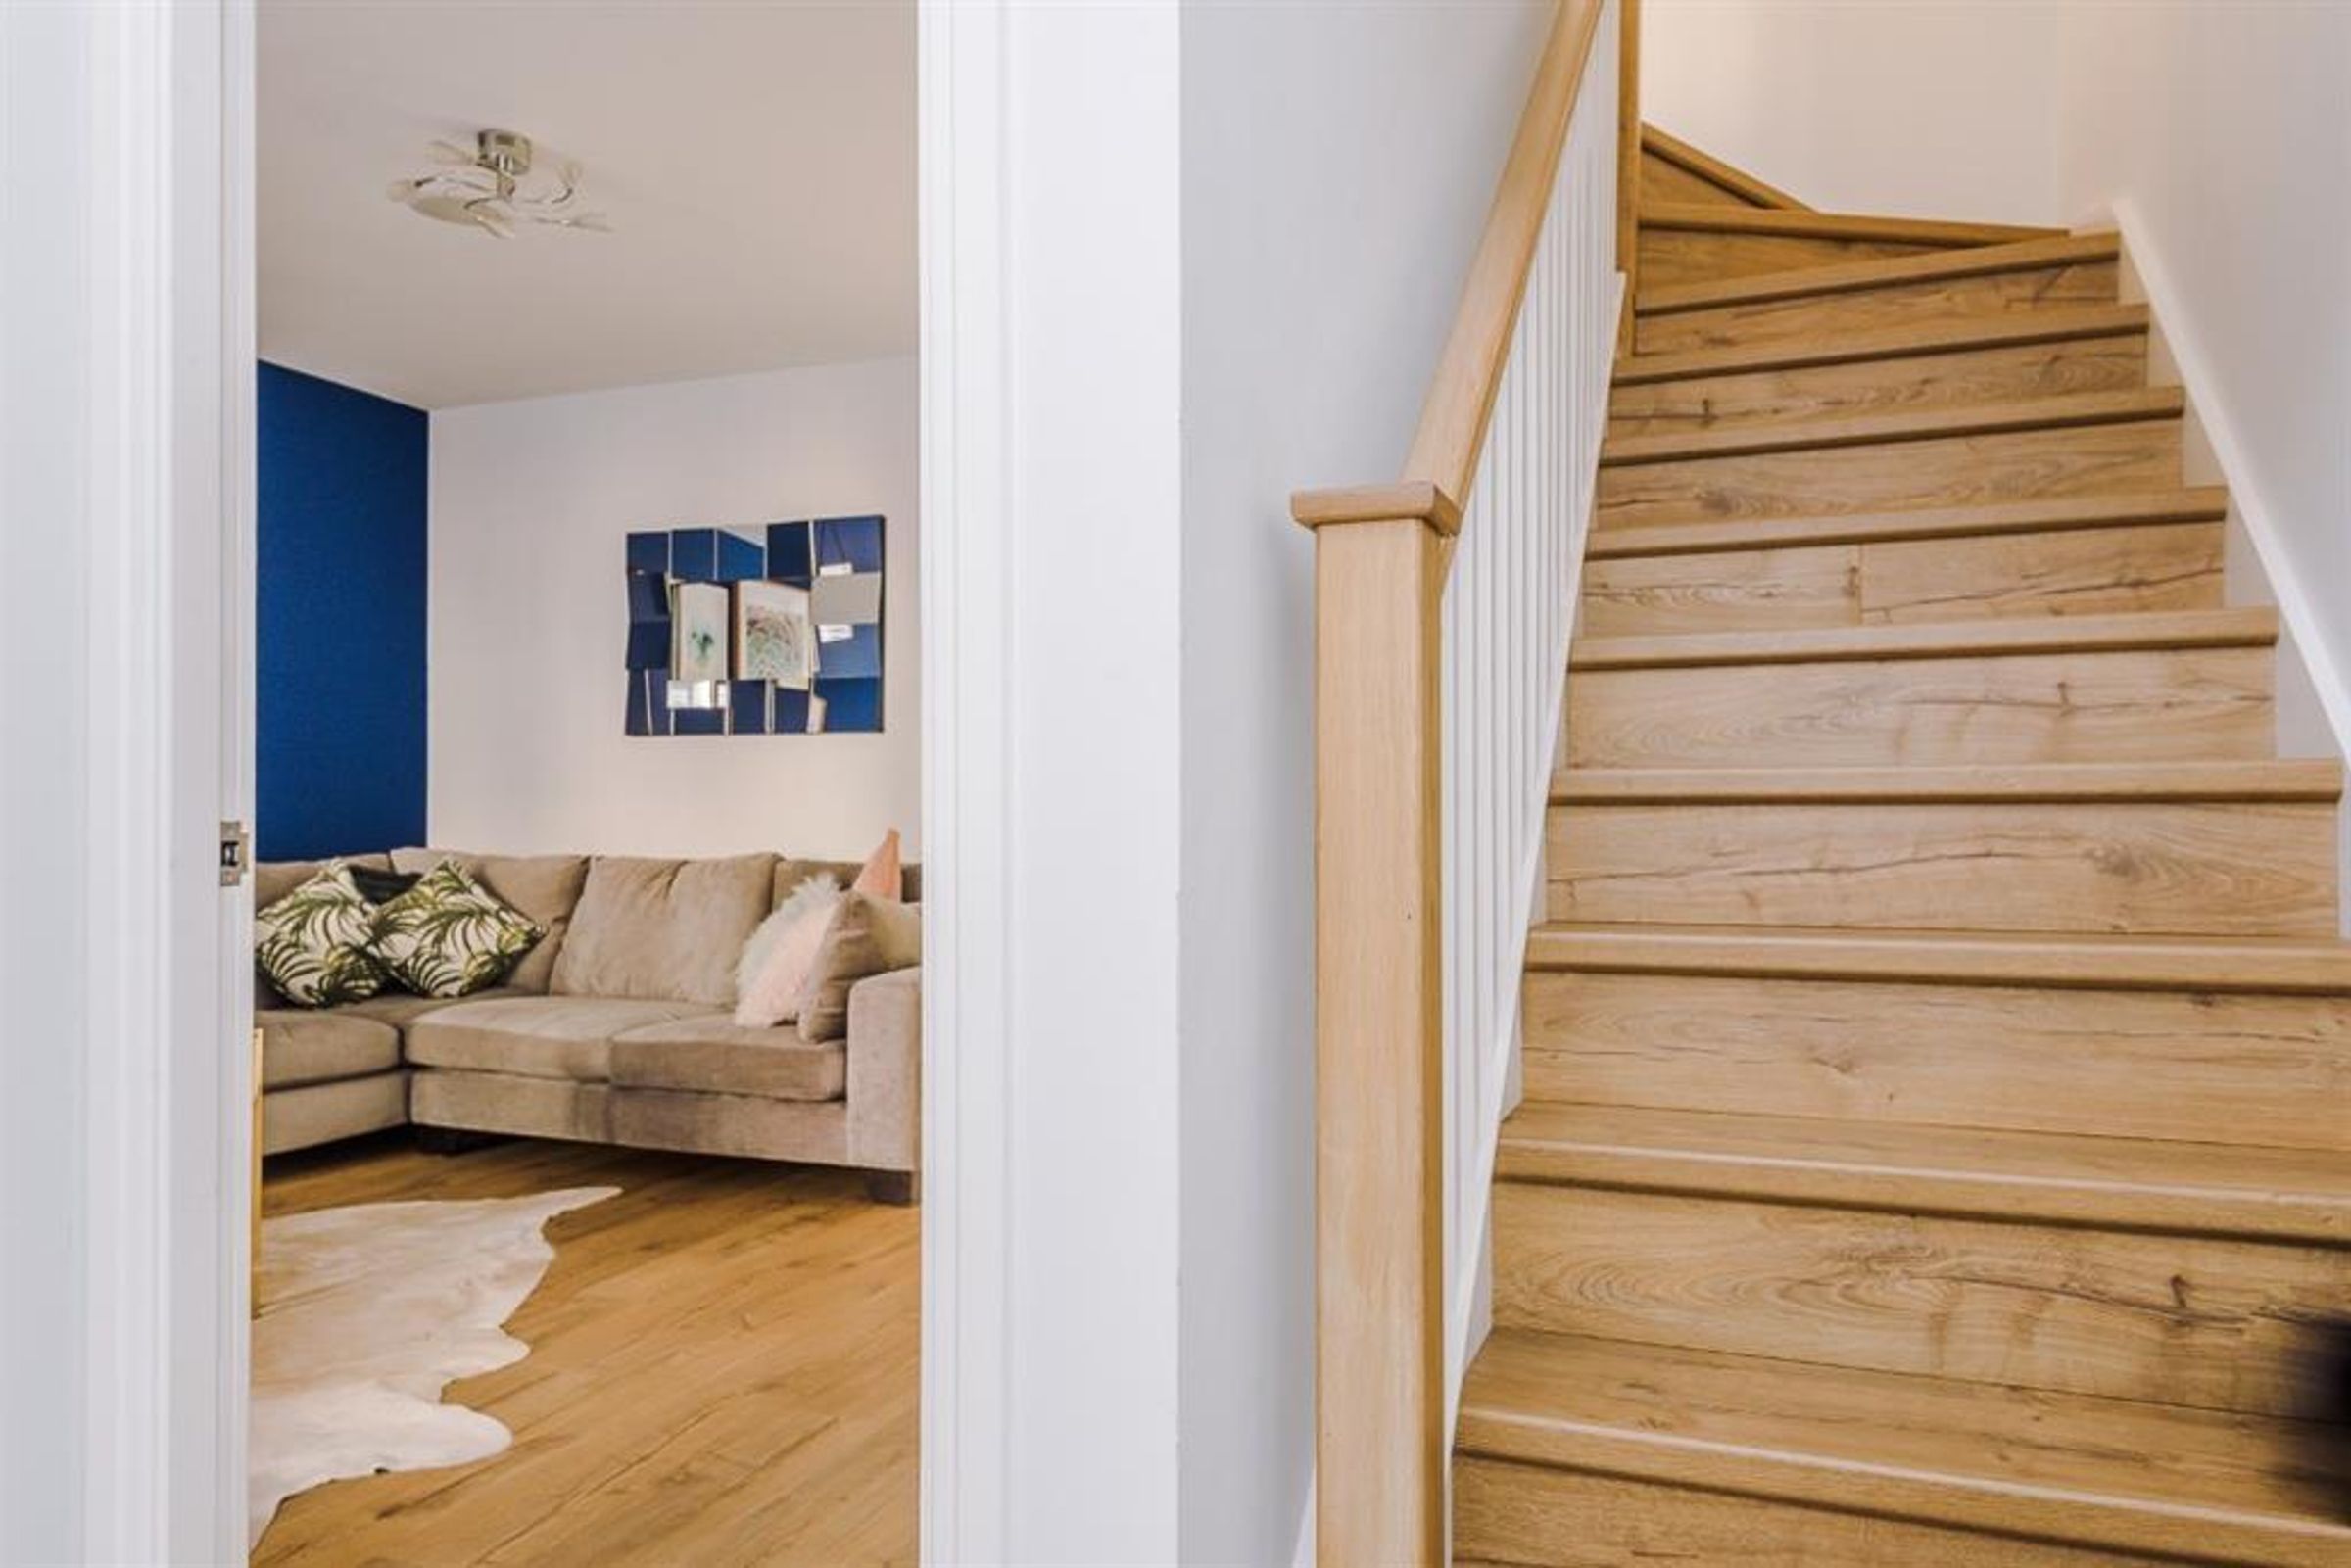
Reception
12' 4" x 7' 11" (3.77m x 2.41m)
Stairs from the entrance hall. Hatch to loft space. Airing cupboard.
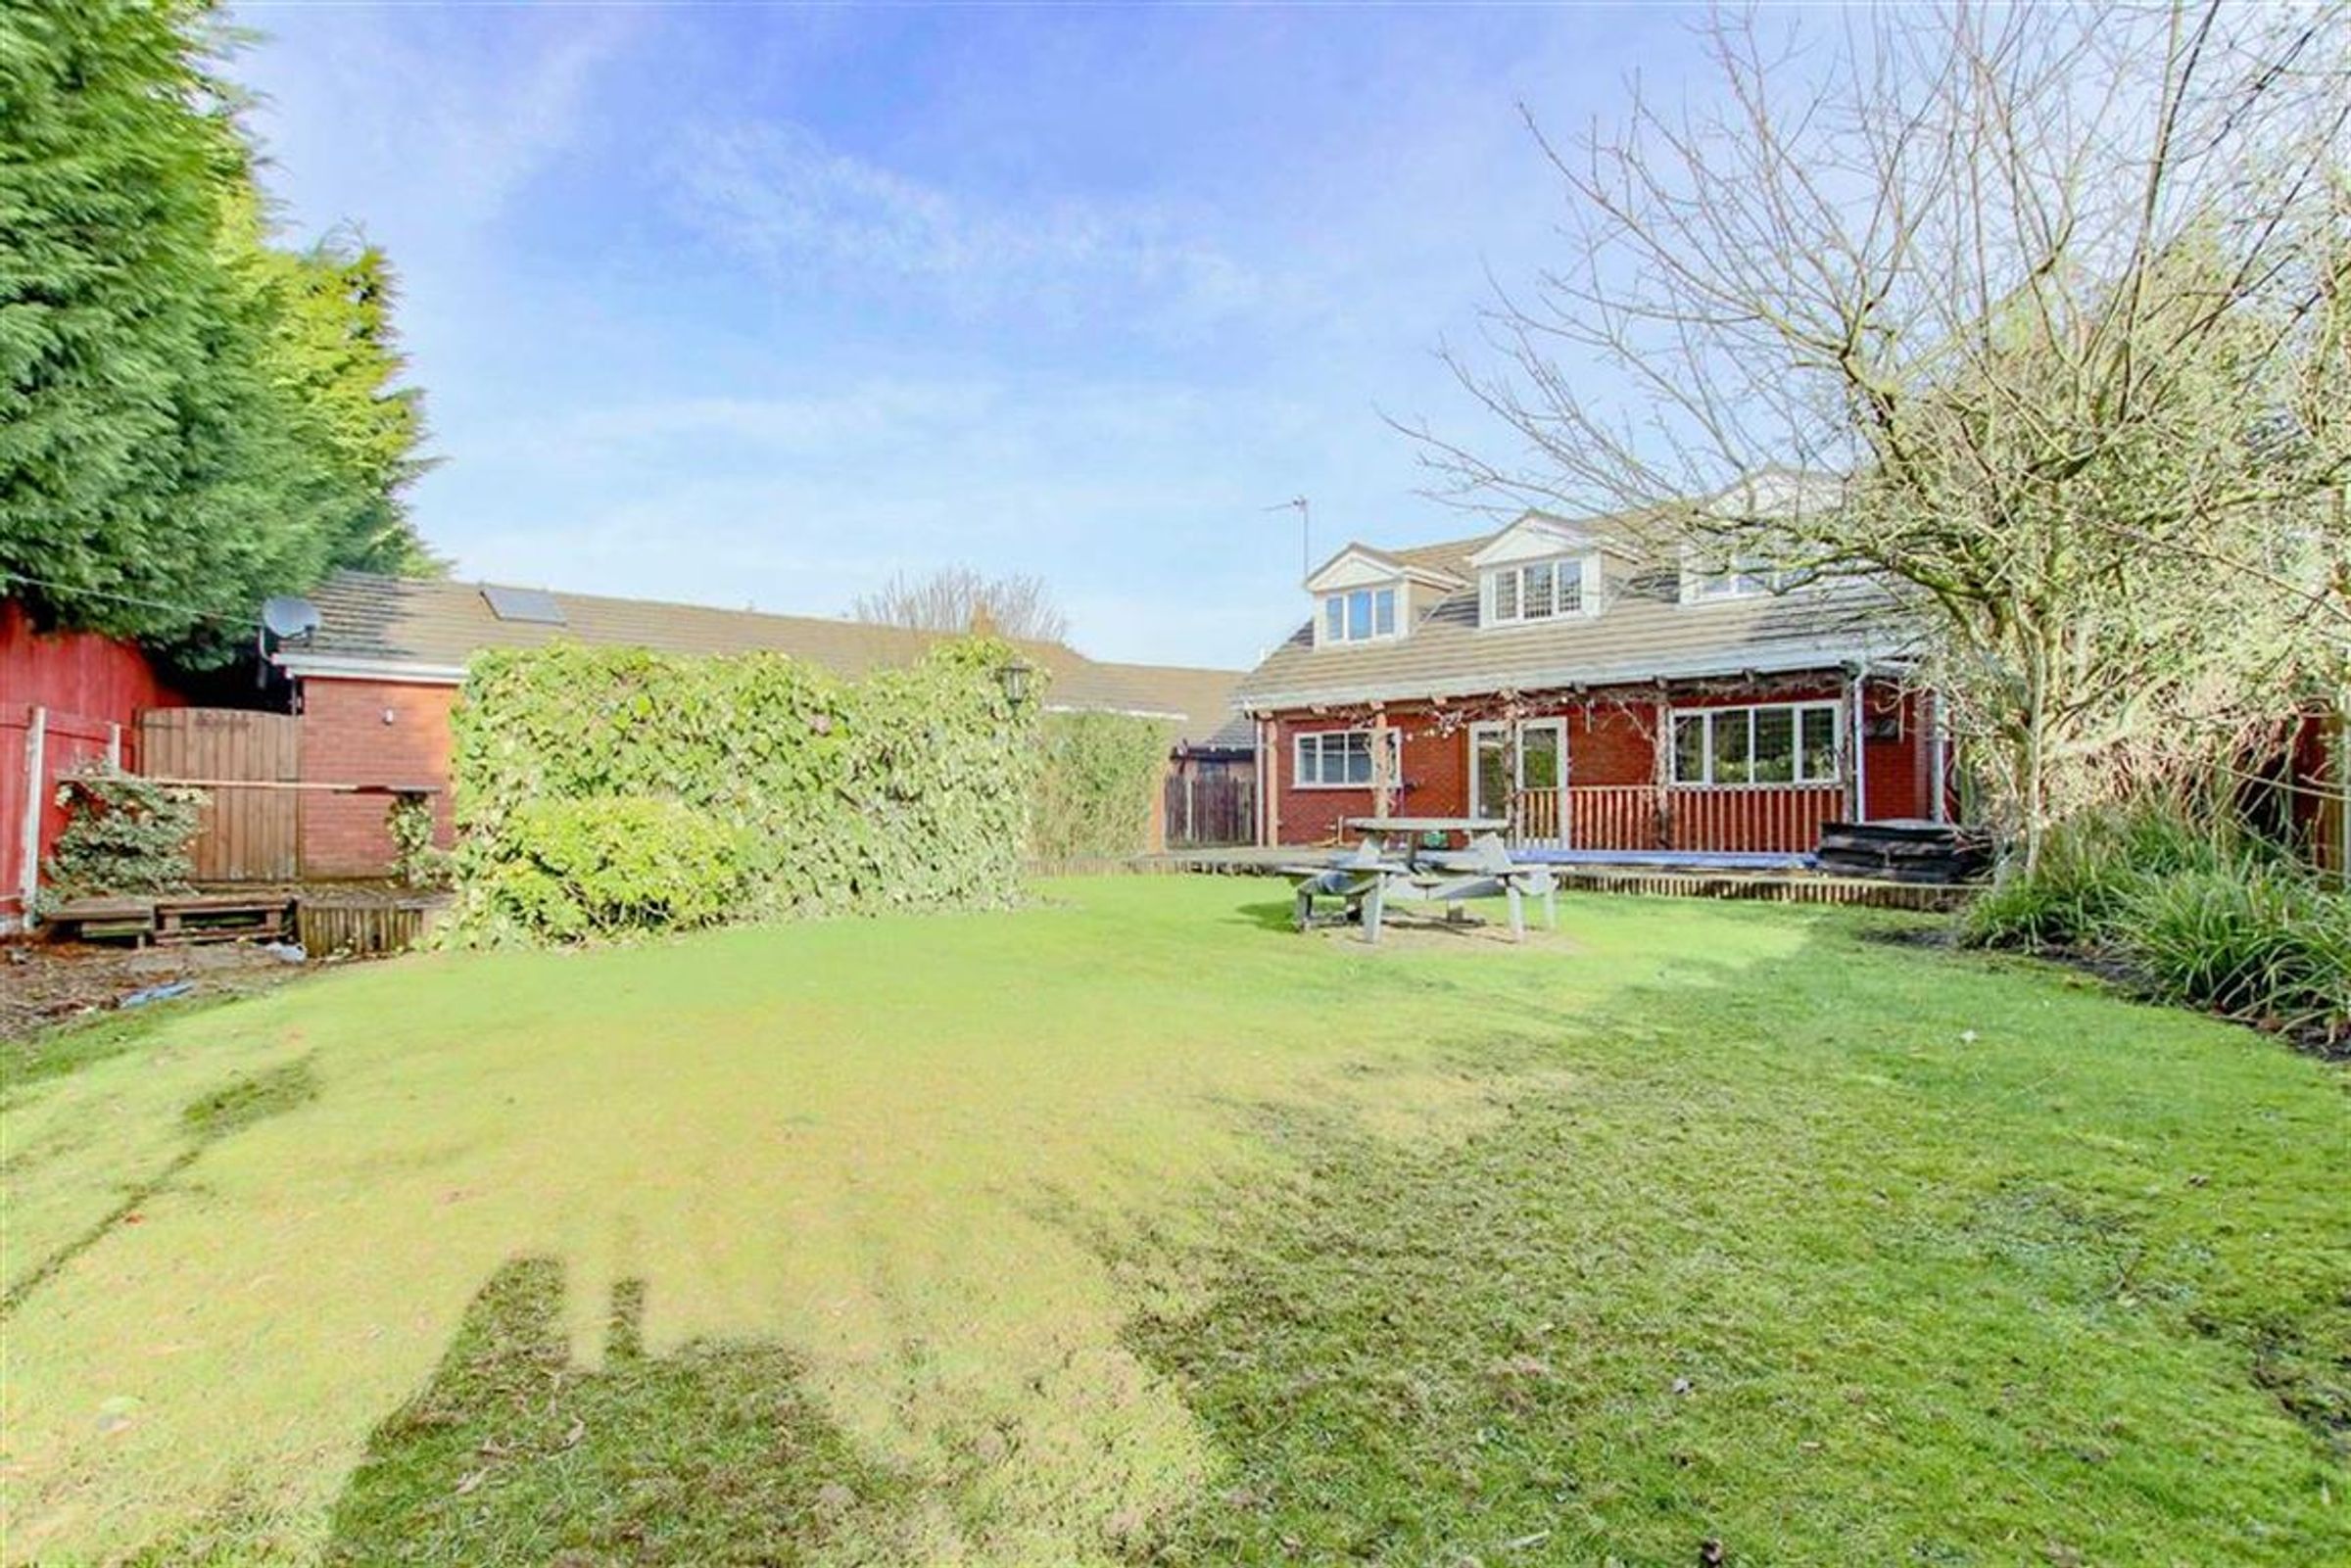
Conservatory
11' 3" x 9' 1" (3.42m x 2.78m)
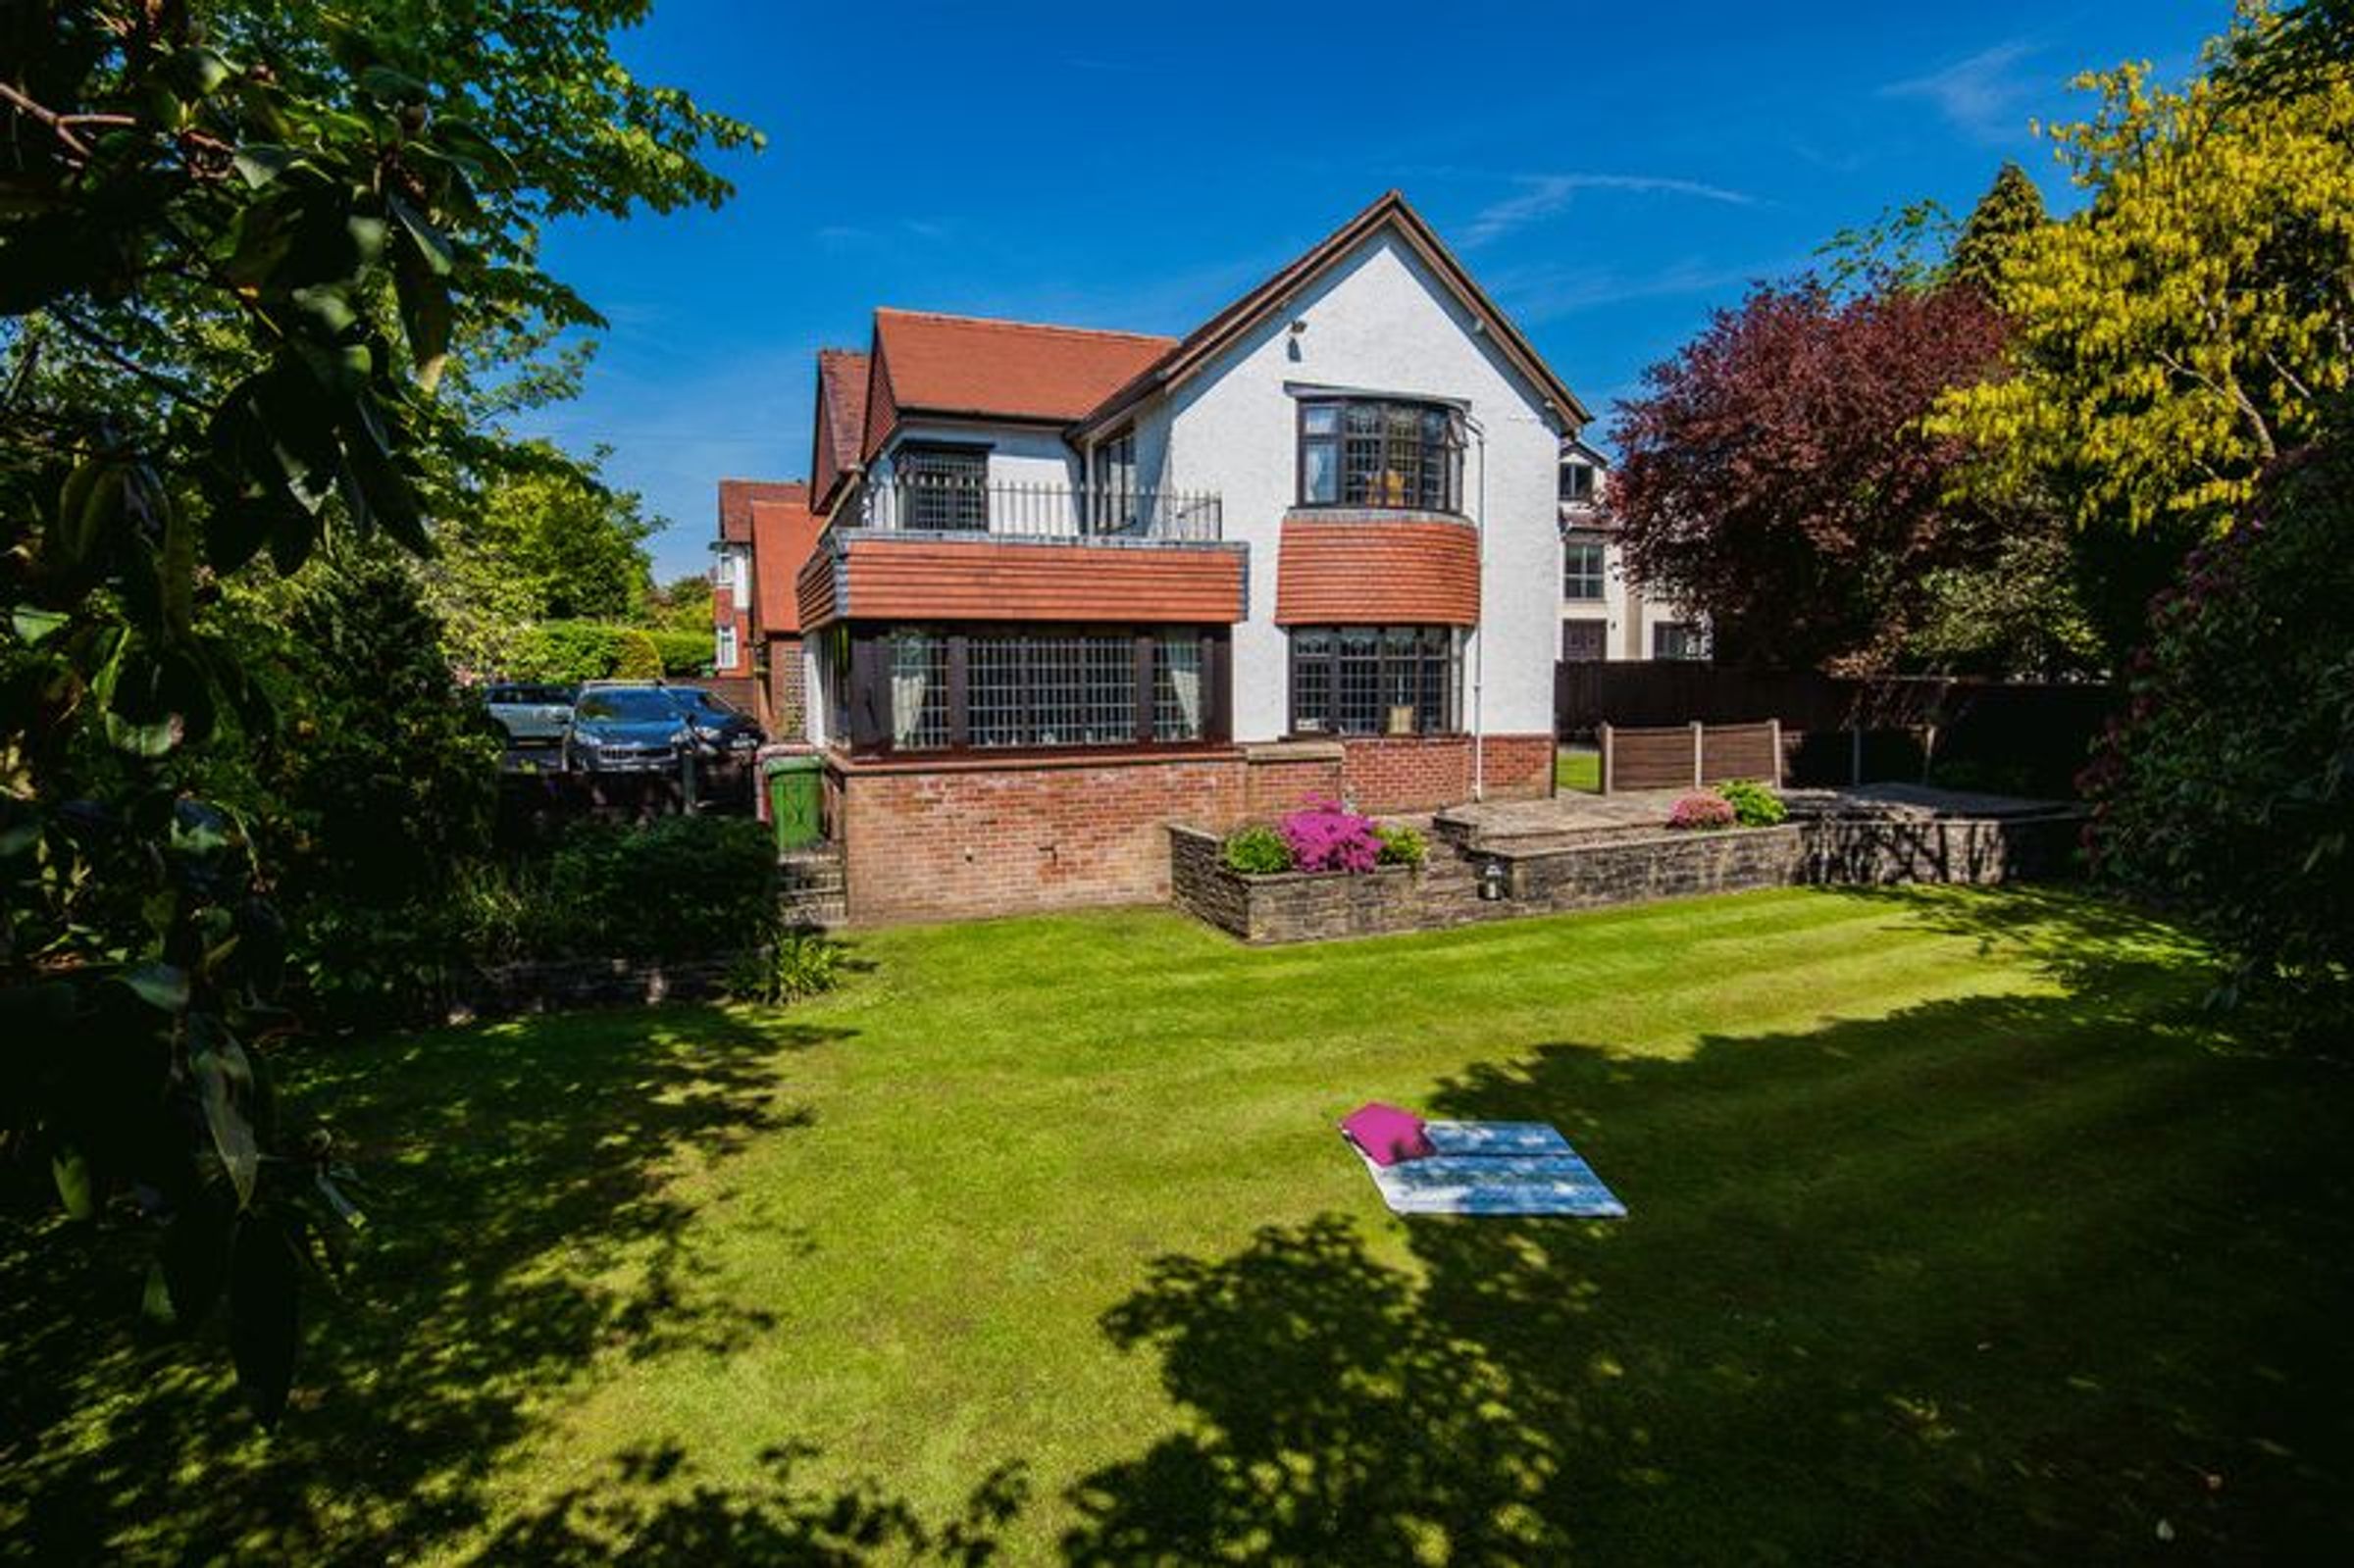
Rooftop Conservatory with windows to rear overlooking landscaped gardens.