Like the look of this property?
We would love to hear from you and arrange a viewing of this property. Get in touch now!
Looking to let a property?
You can get a free online or in person valuation.
Property features
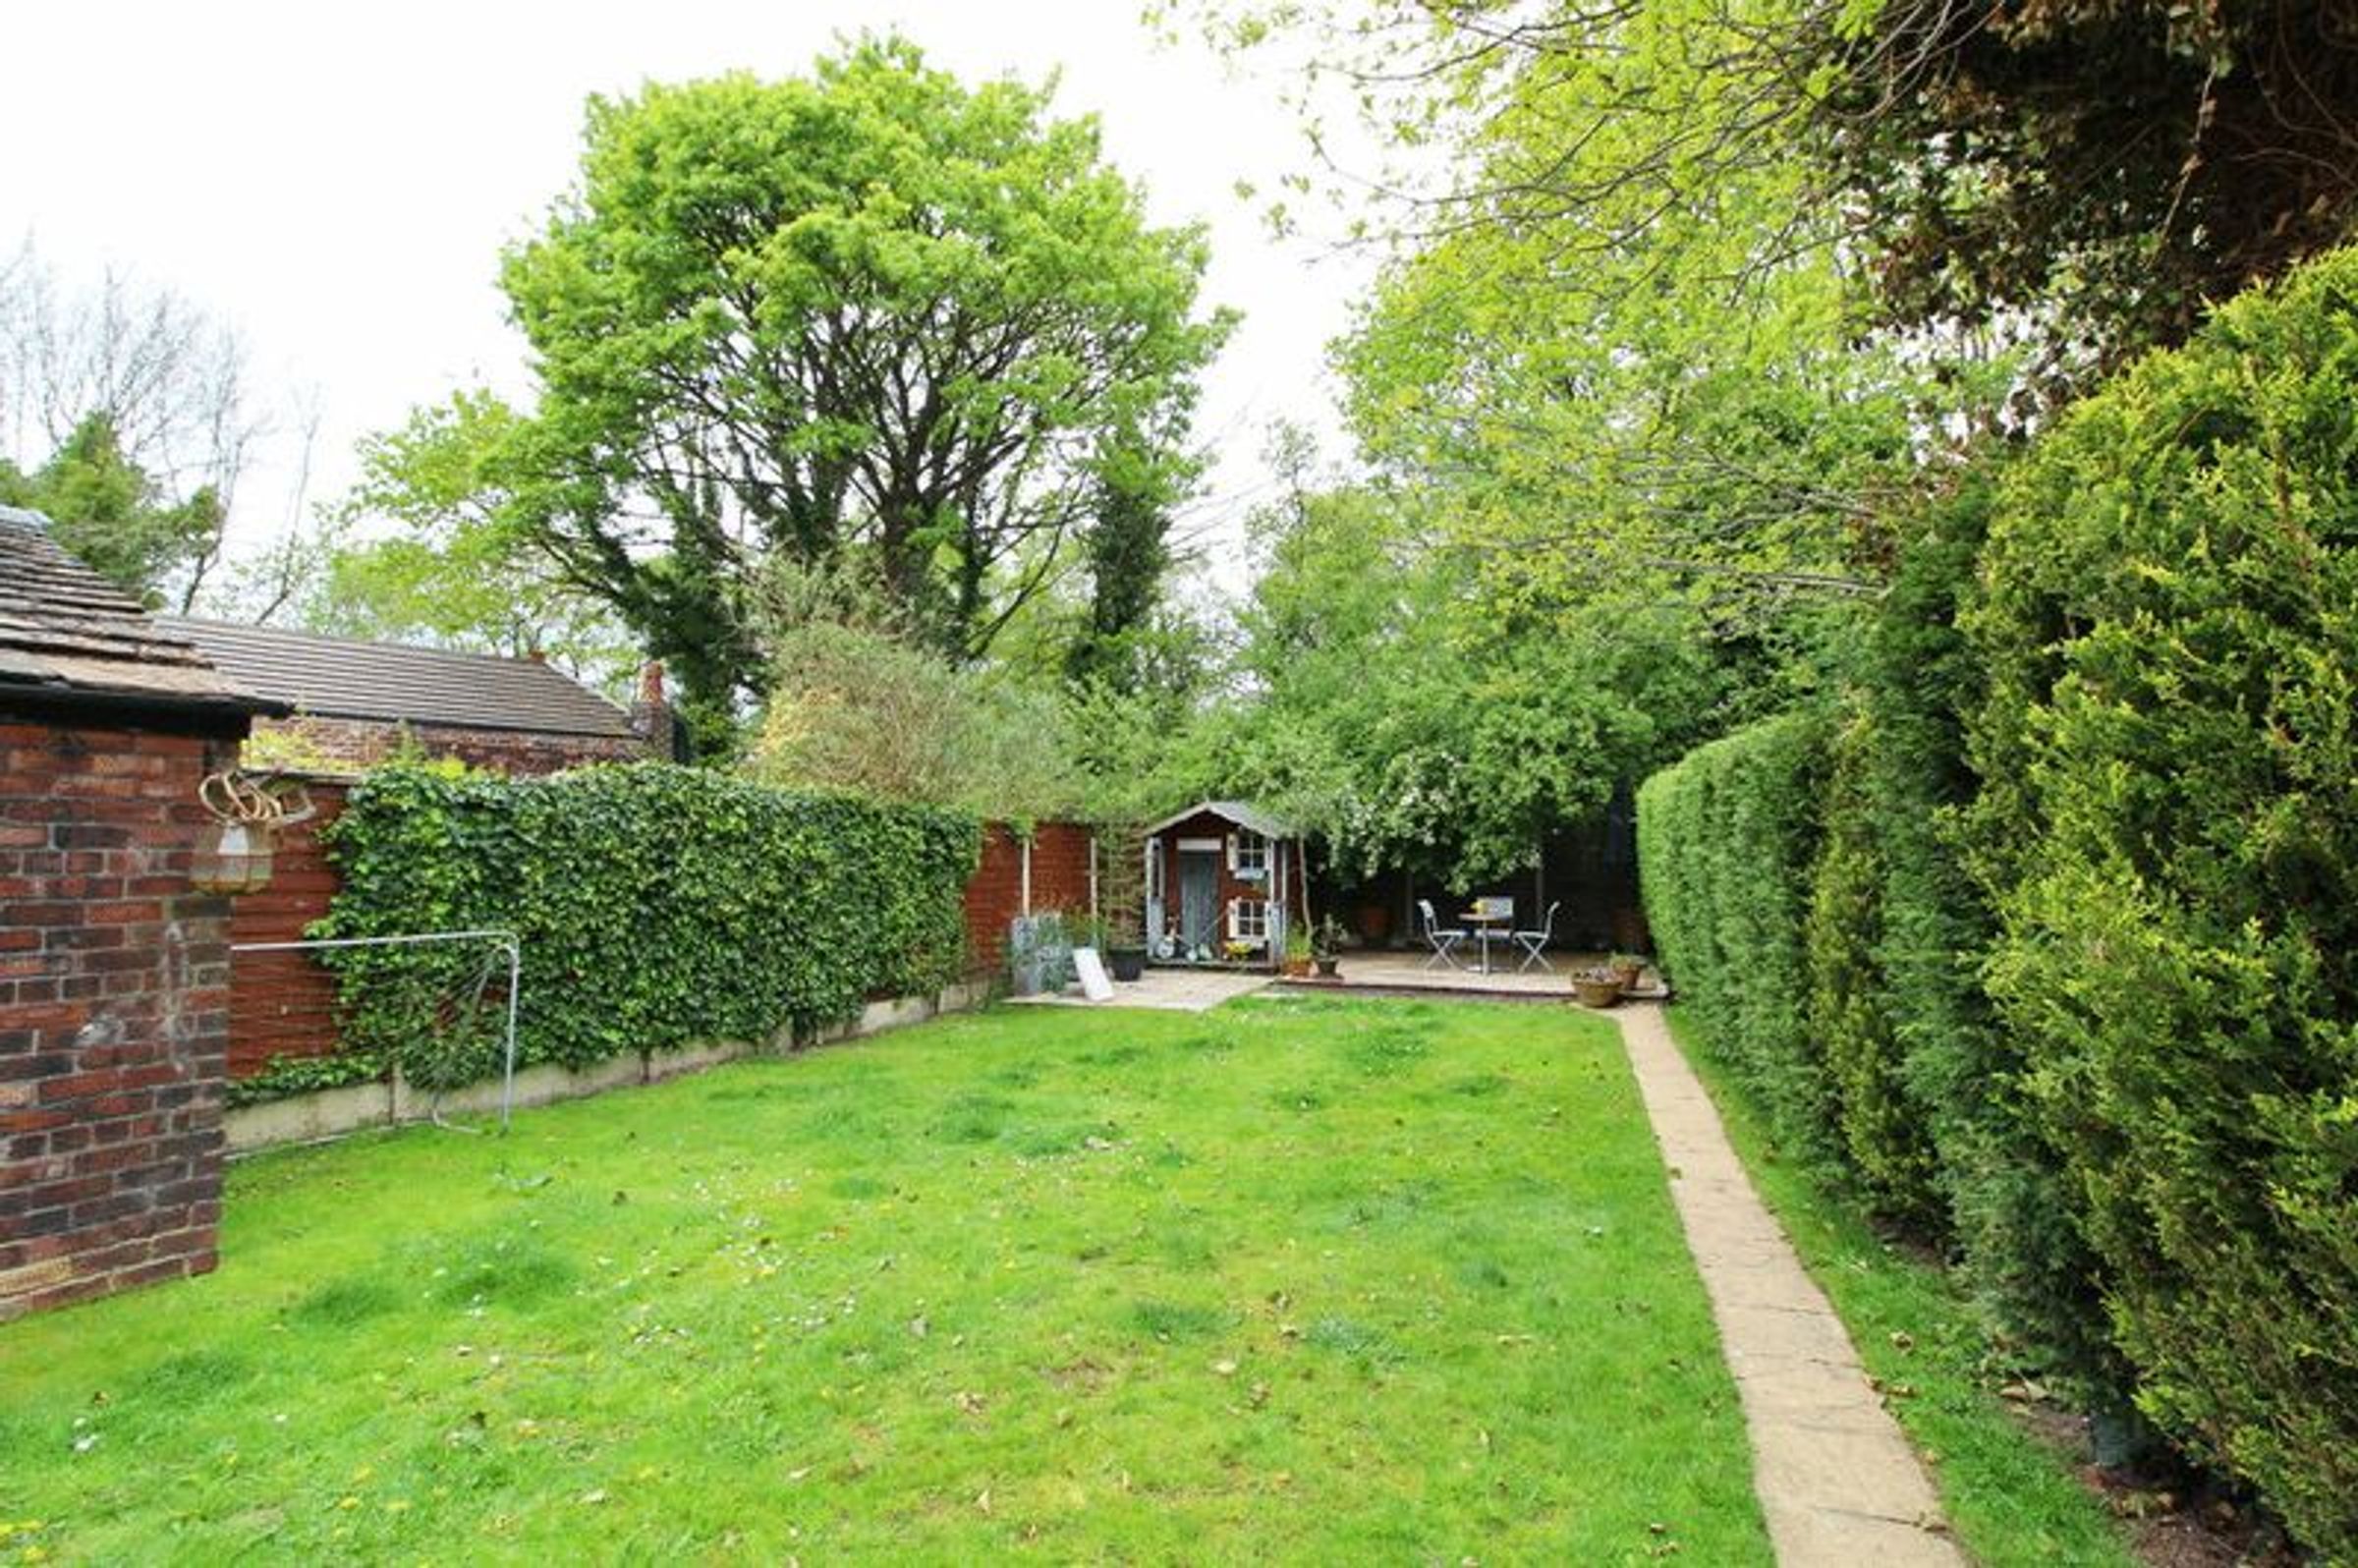
Large garden
Beautiful views
Stunning water fountain
About this property
Key details
Broadband: up to 10000mbps
10893ft2 floor area
15425ft2 plot size
Freehold
Council tax band A
Additional information
- Construction materials
- Not specified




Near the property
Rooms and dimensions
Bedroom
12' 4" x 8' 7" (3.76m x 2.61m)
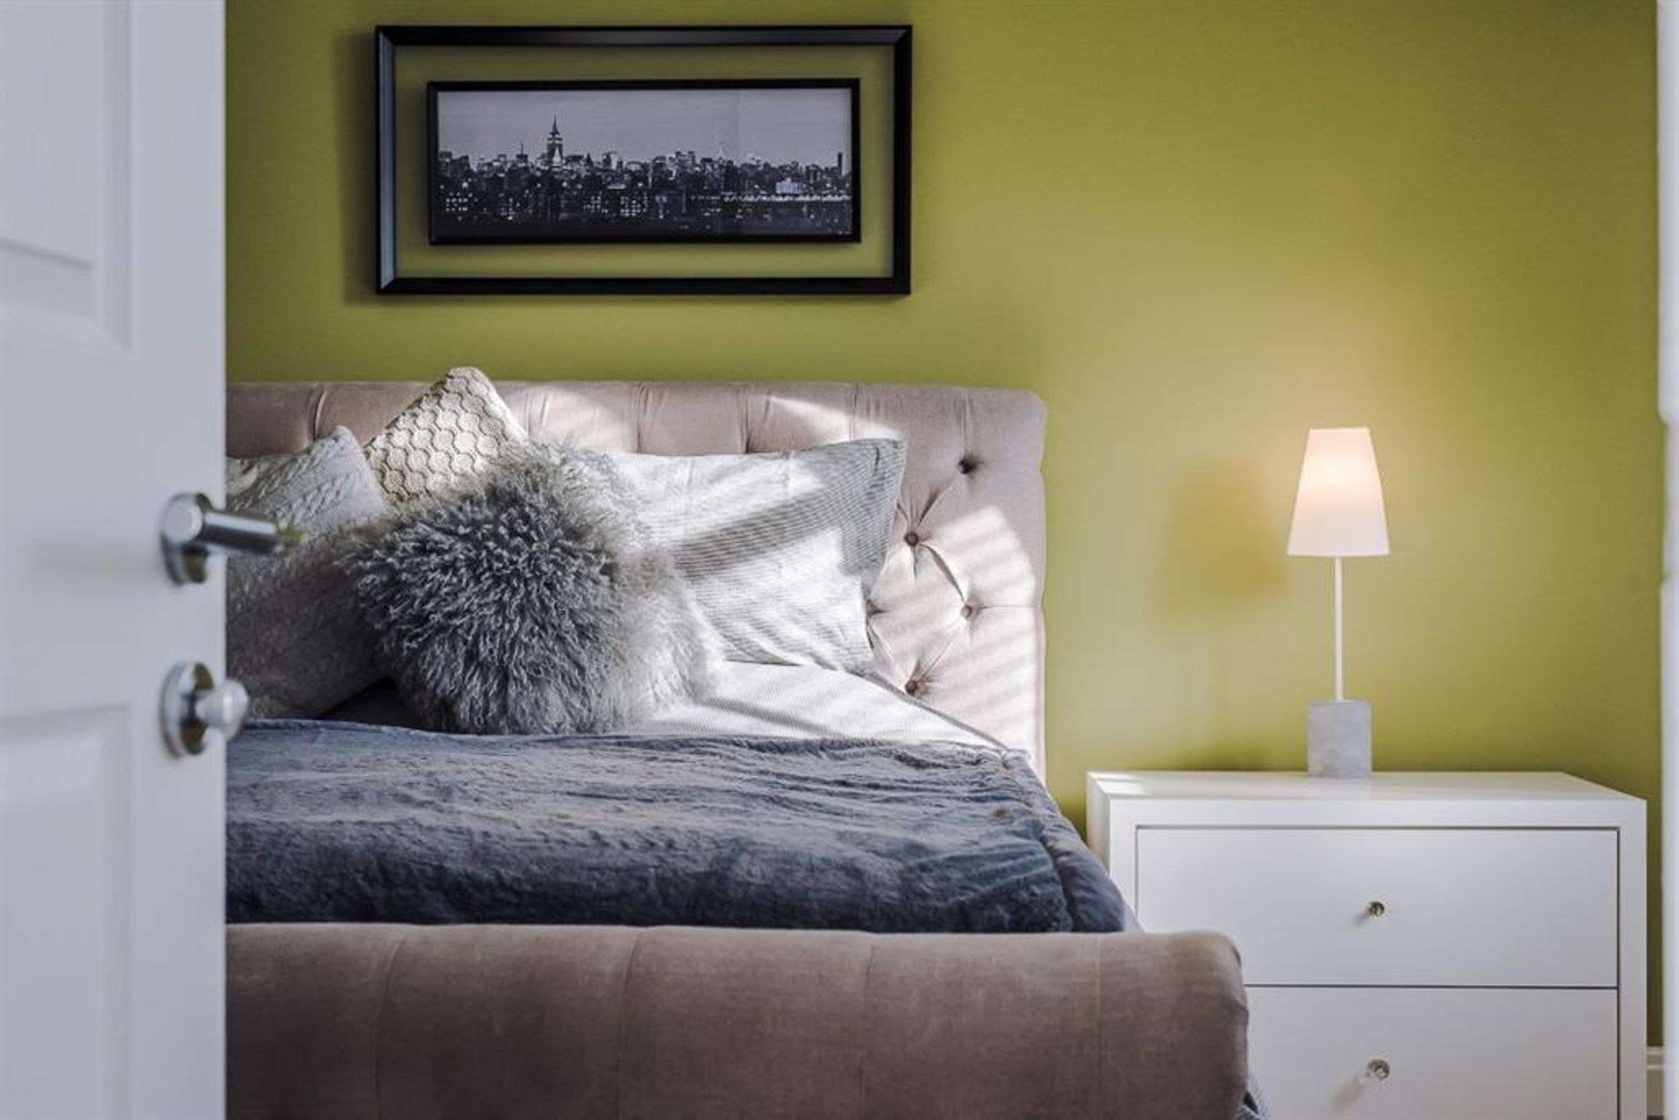
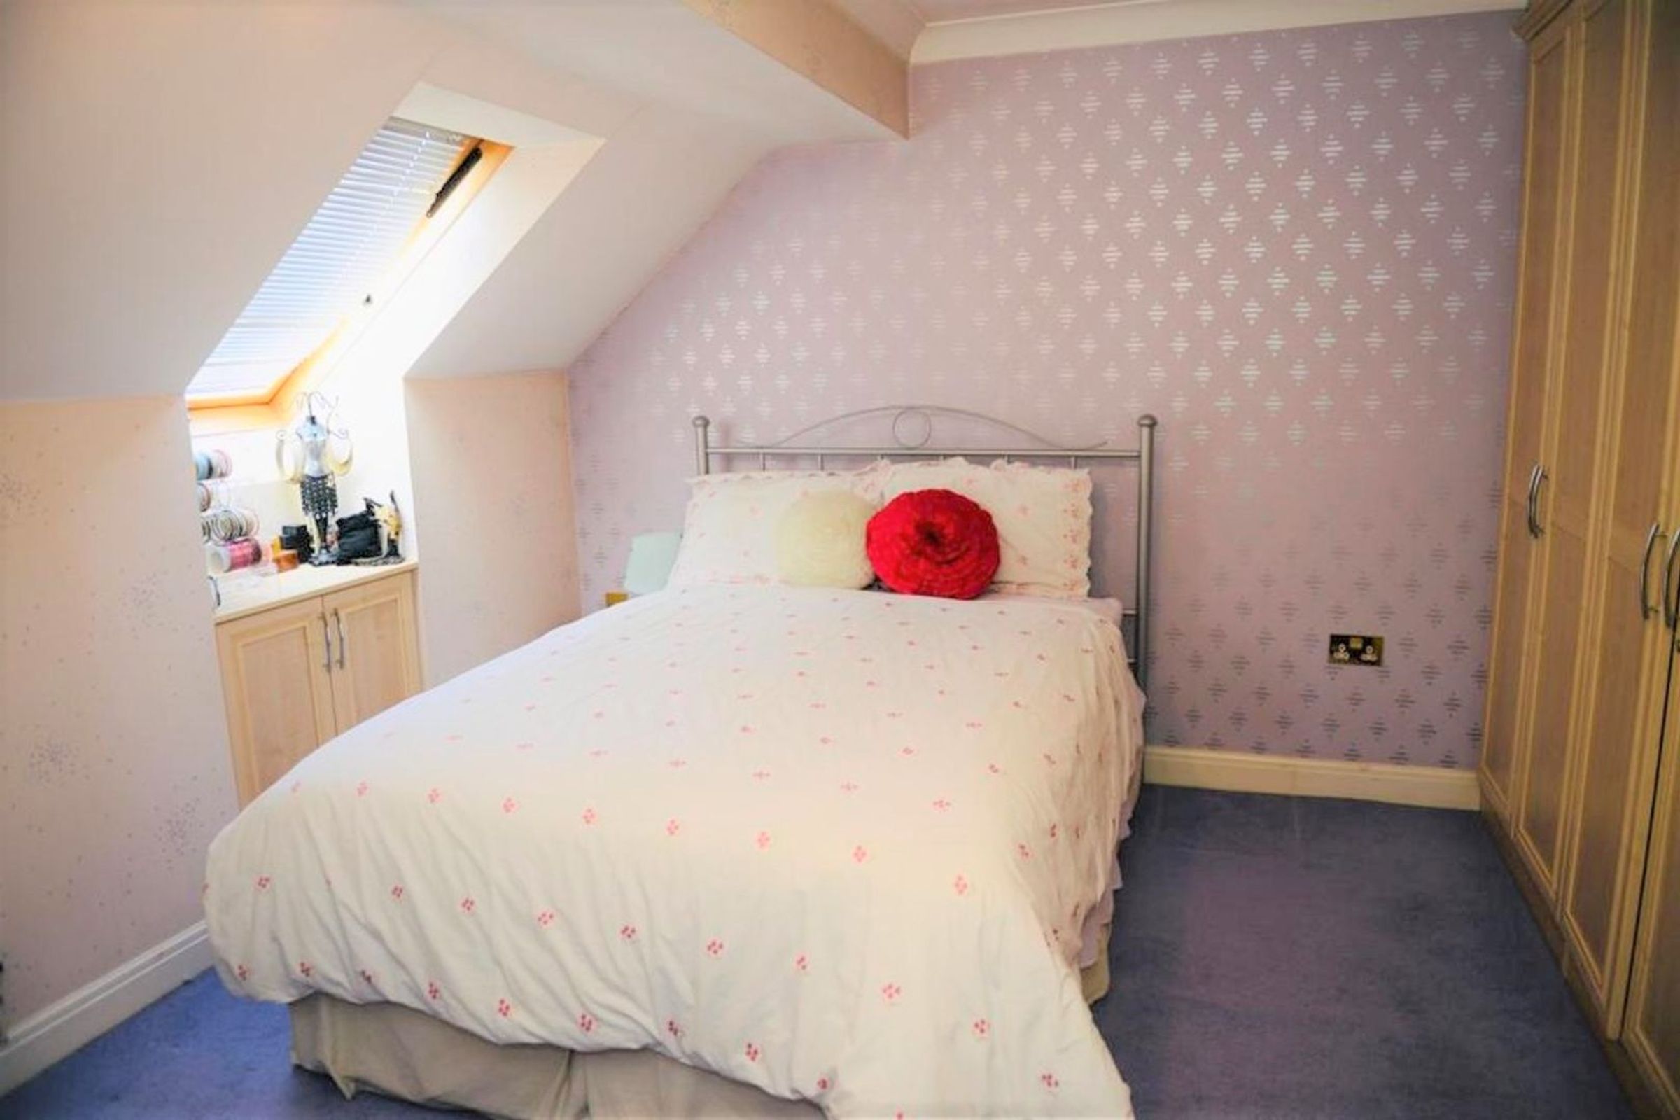
Built in wardrobes with hanging rail, shelving and bi-folding mirror doors, wall mounted storage heater, telephone point, television point, double glazed window to front.
Bedroom
12' 10" x 11' 10" (3.90m x 3.60m)
Built in wardrobes with hanging rail, shelving and bi-folding mirror doors, wall mounted storage heater, telephone point, television point, double glazed window to front.
Bedroom
8' 4" x 12' 9" (2.54m x 3.89m)
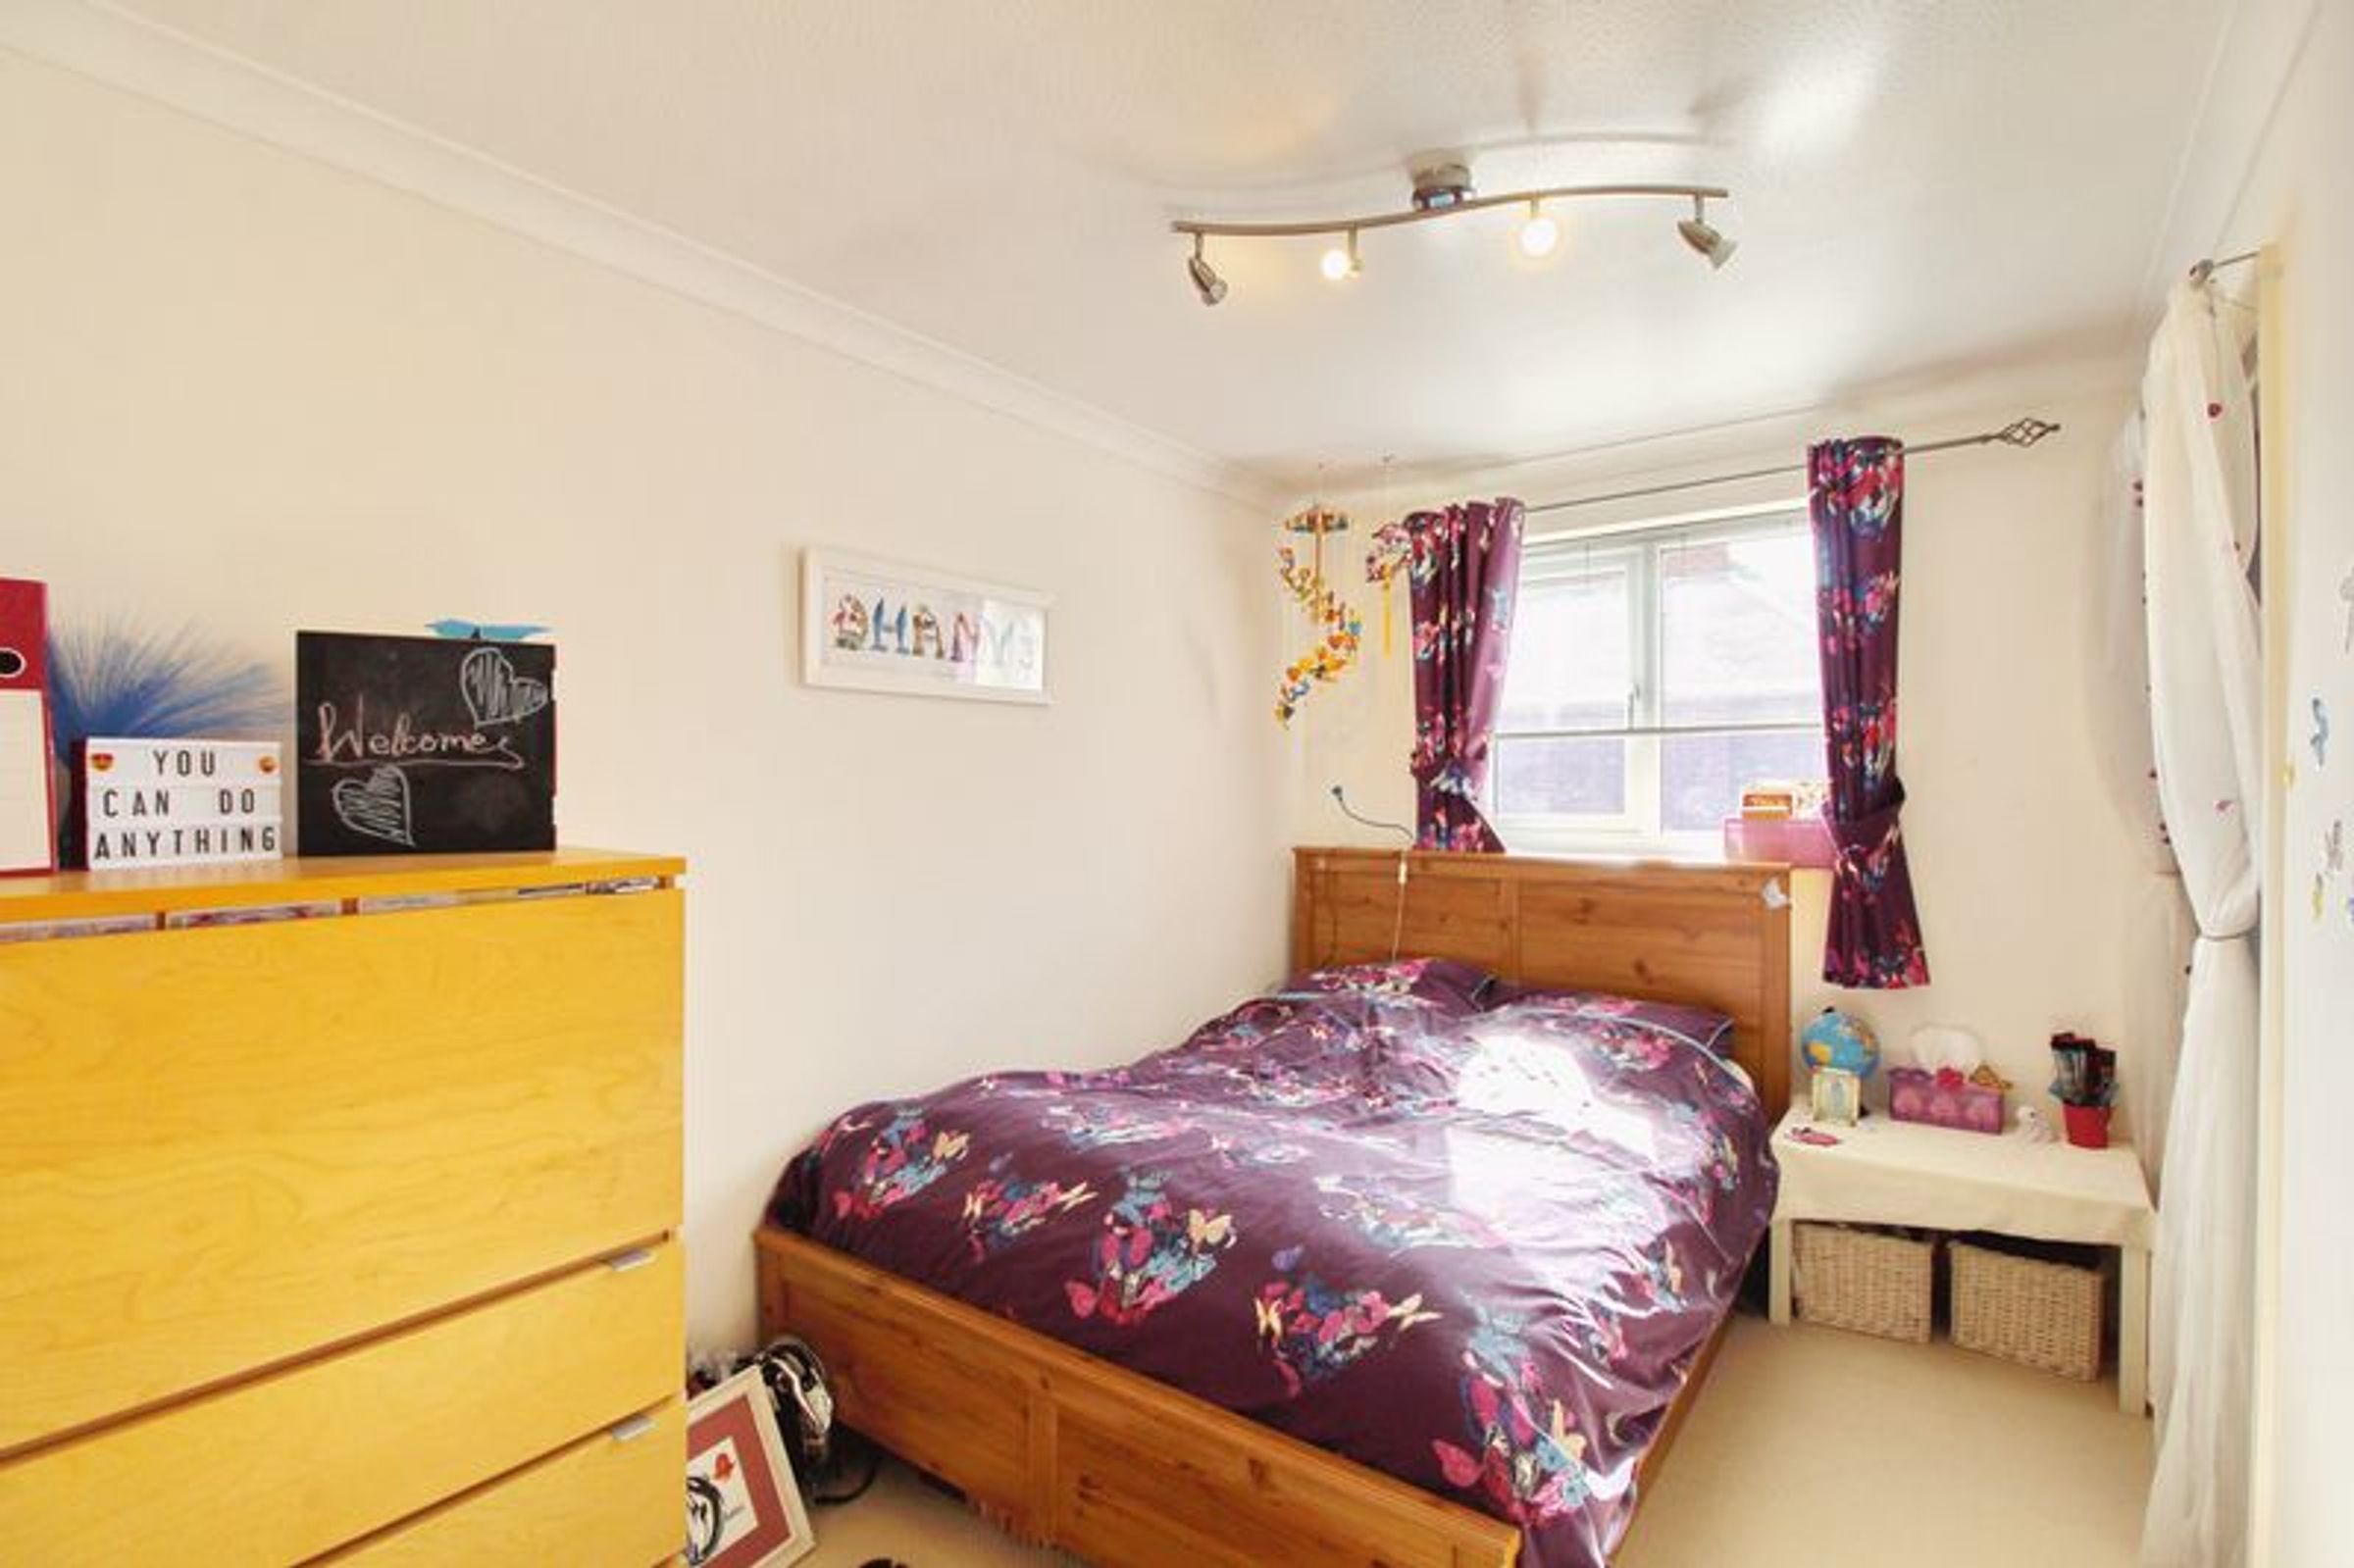
With carpeted flooring, and a central heating radiator below a UPVC double glazed window. Access to airing cupboard.
Bathroom
7' 4" x 7' 3" (2.24m x 2.20m)
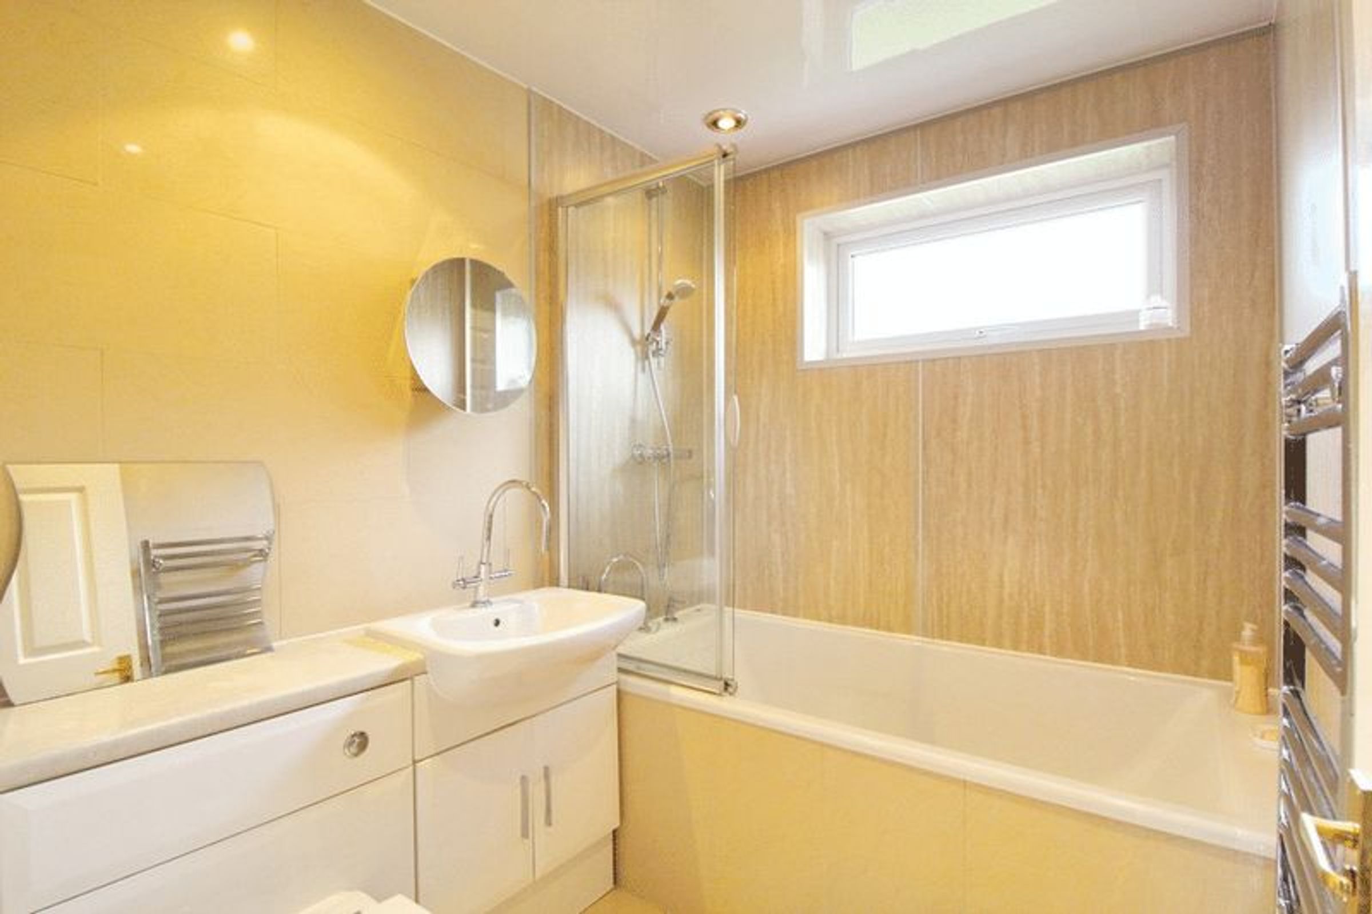
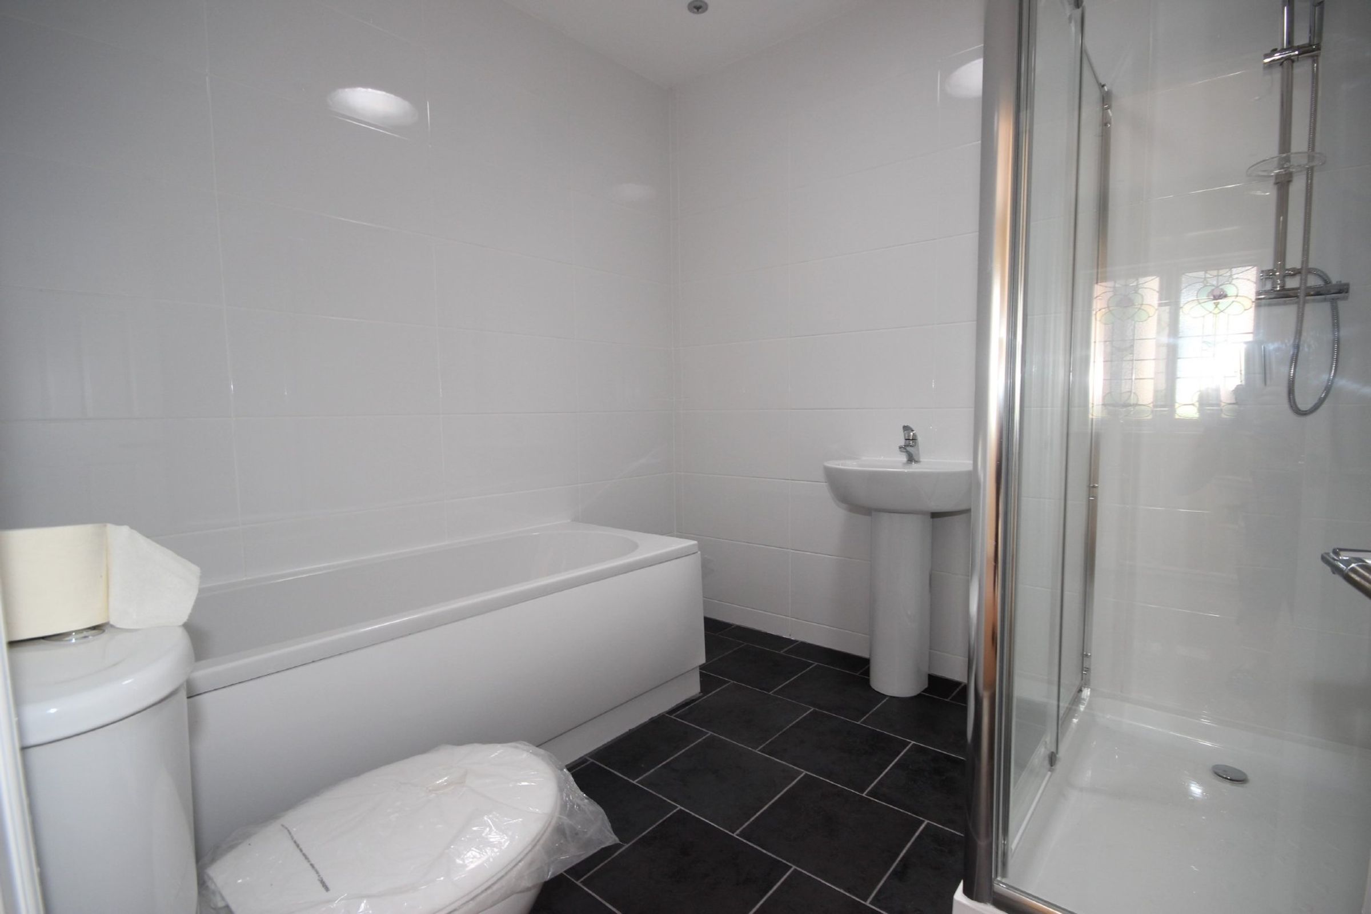
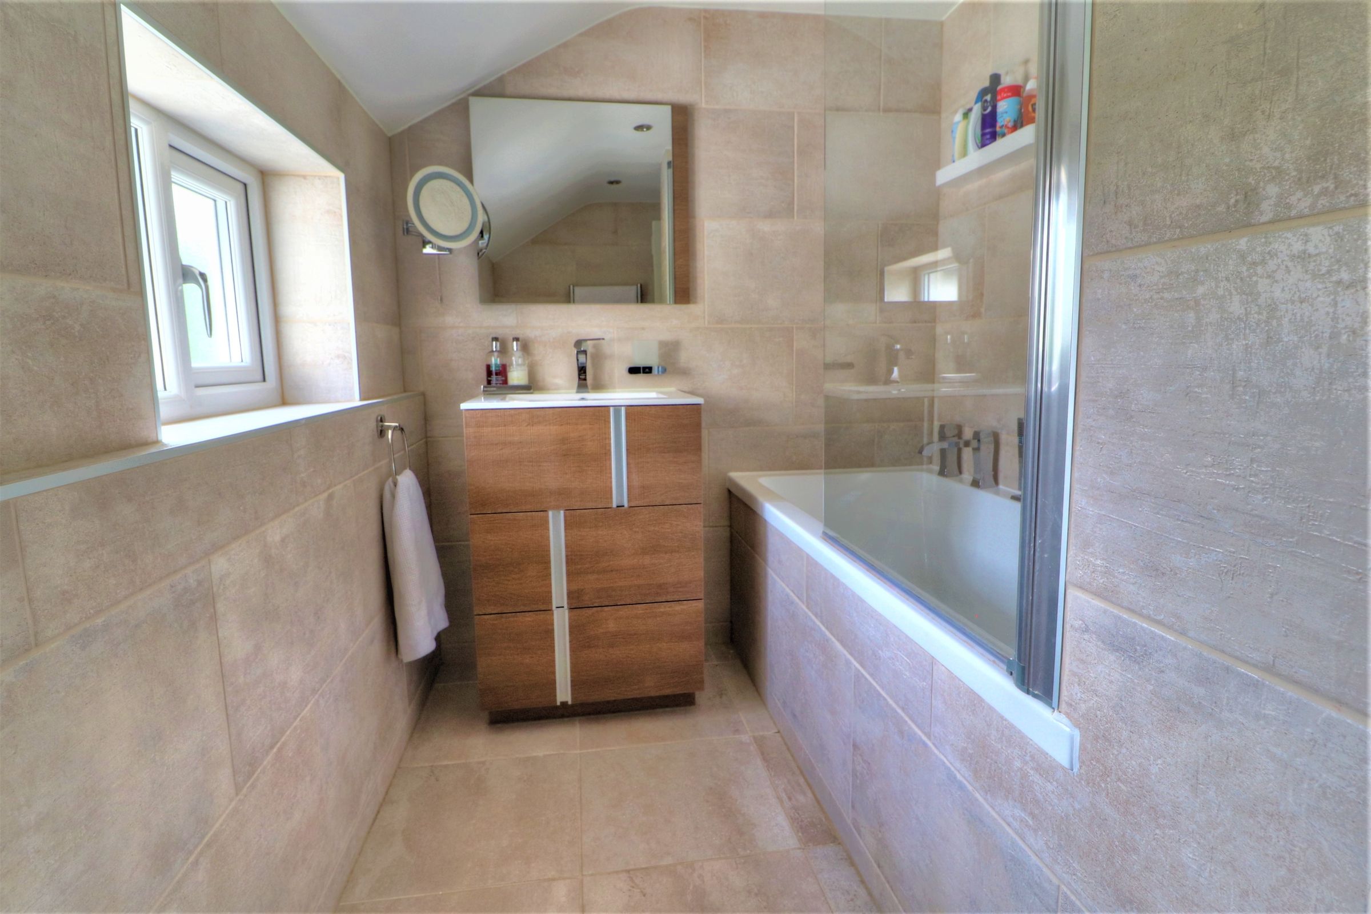
Three piece suite with panelled bath with mains shower over, wall mounted wash hand basin, WC. Fully tiled with tiled floor. Window to side.
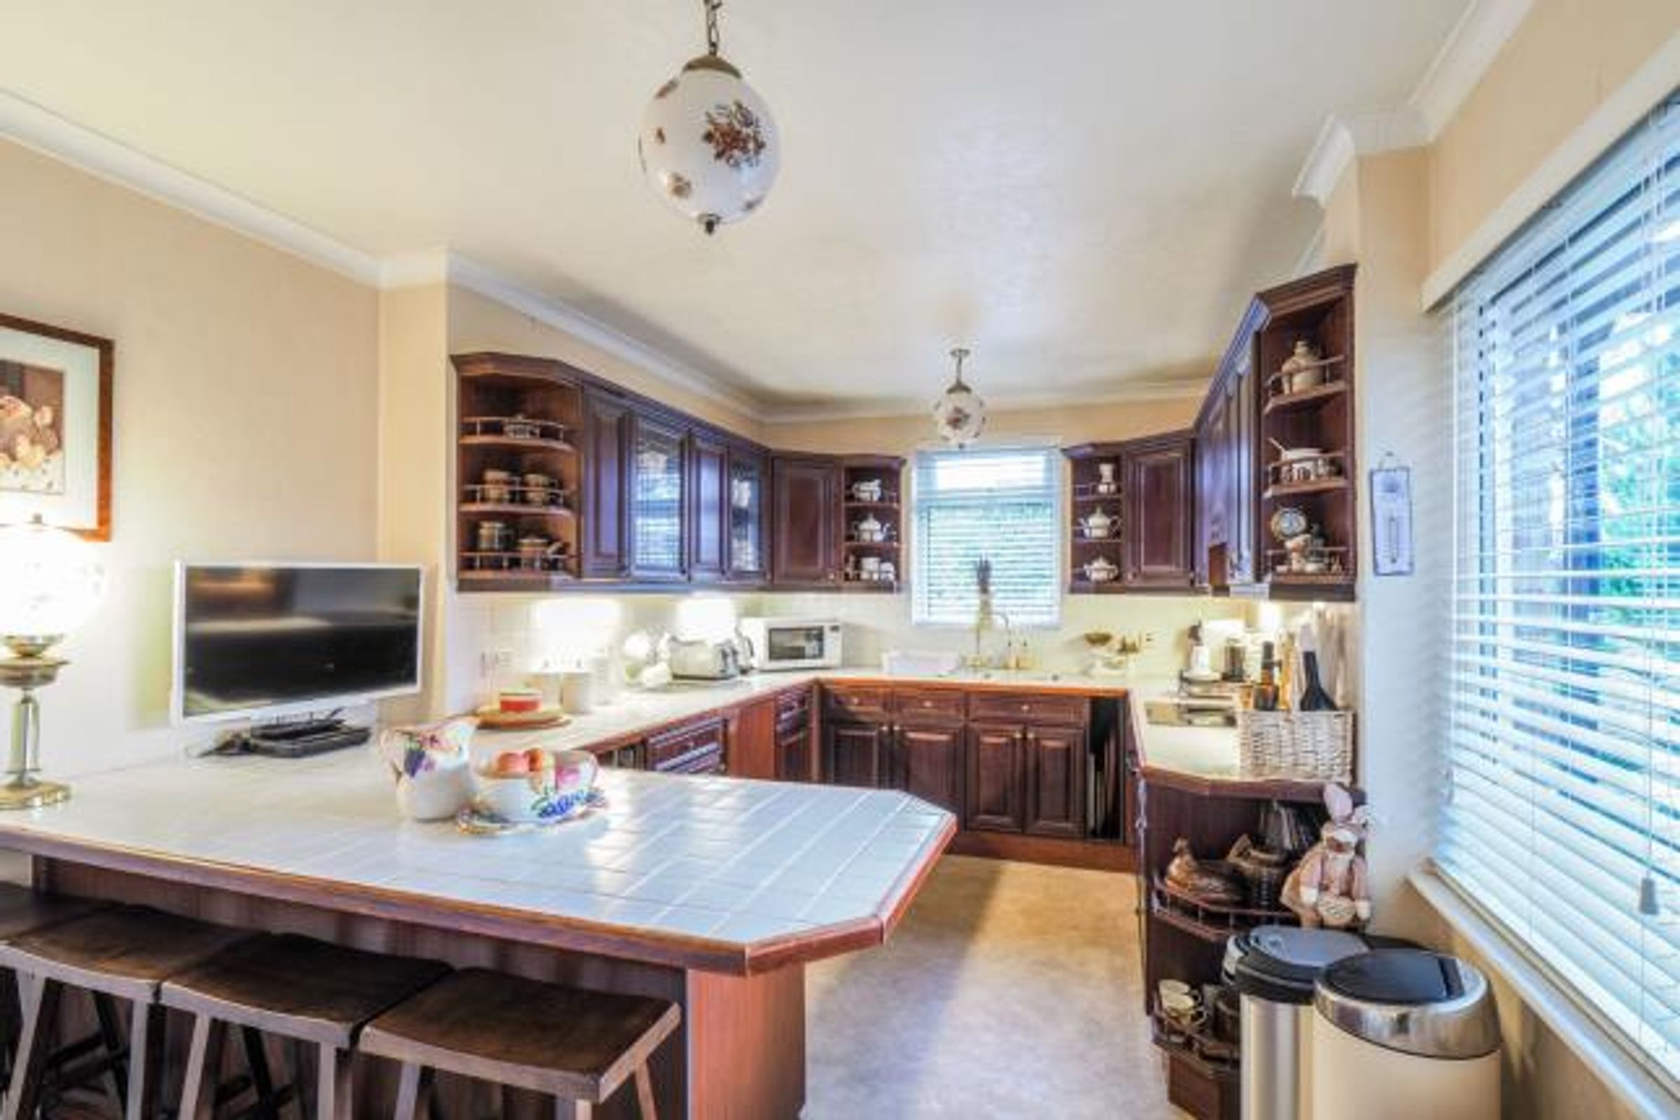
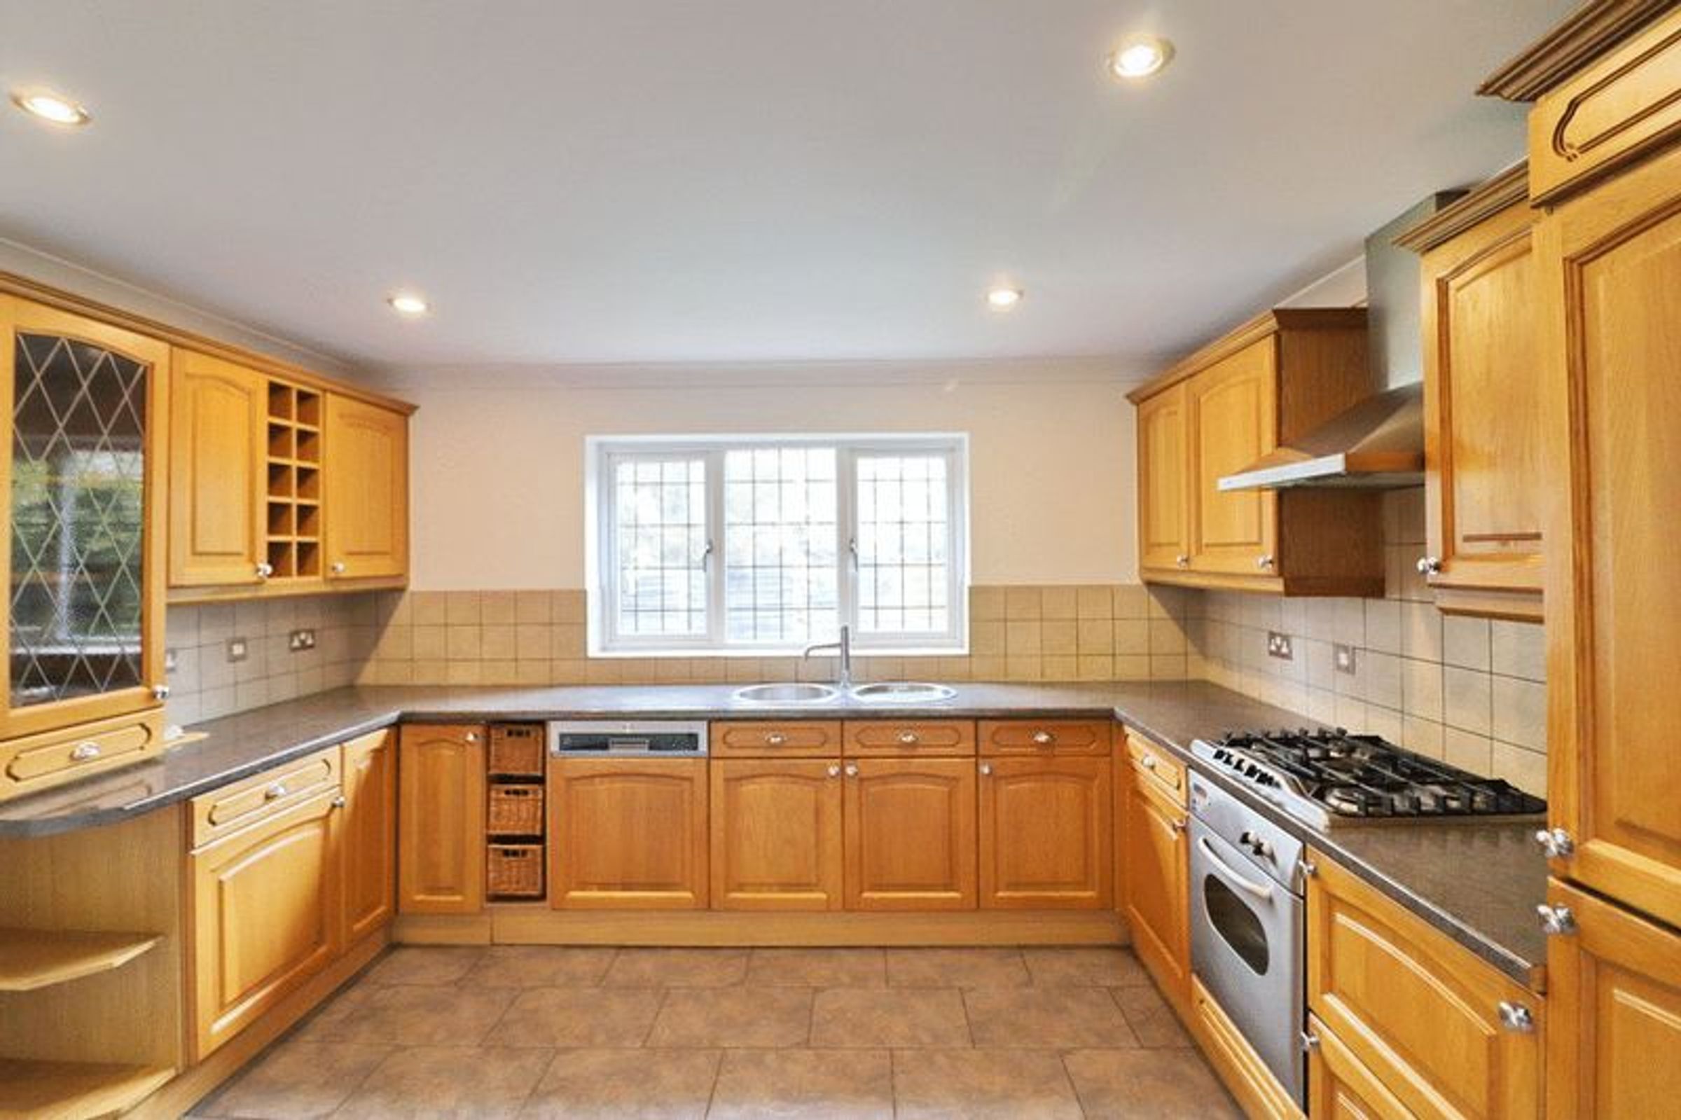
Kitchen
9' 9" x 12' 10" (2.96m x 3.92m)
Fitted with a matching range of base and eye level units, stainless steel sink with mixer tap, plumbing & space for washing machine, built-in electric oven, four ring electric hob with extractor hood over, uPVC double glazed window to rear, vinyl flooring, uPVC double glazed door leading to yard.
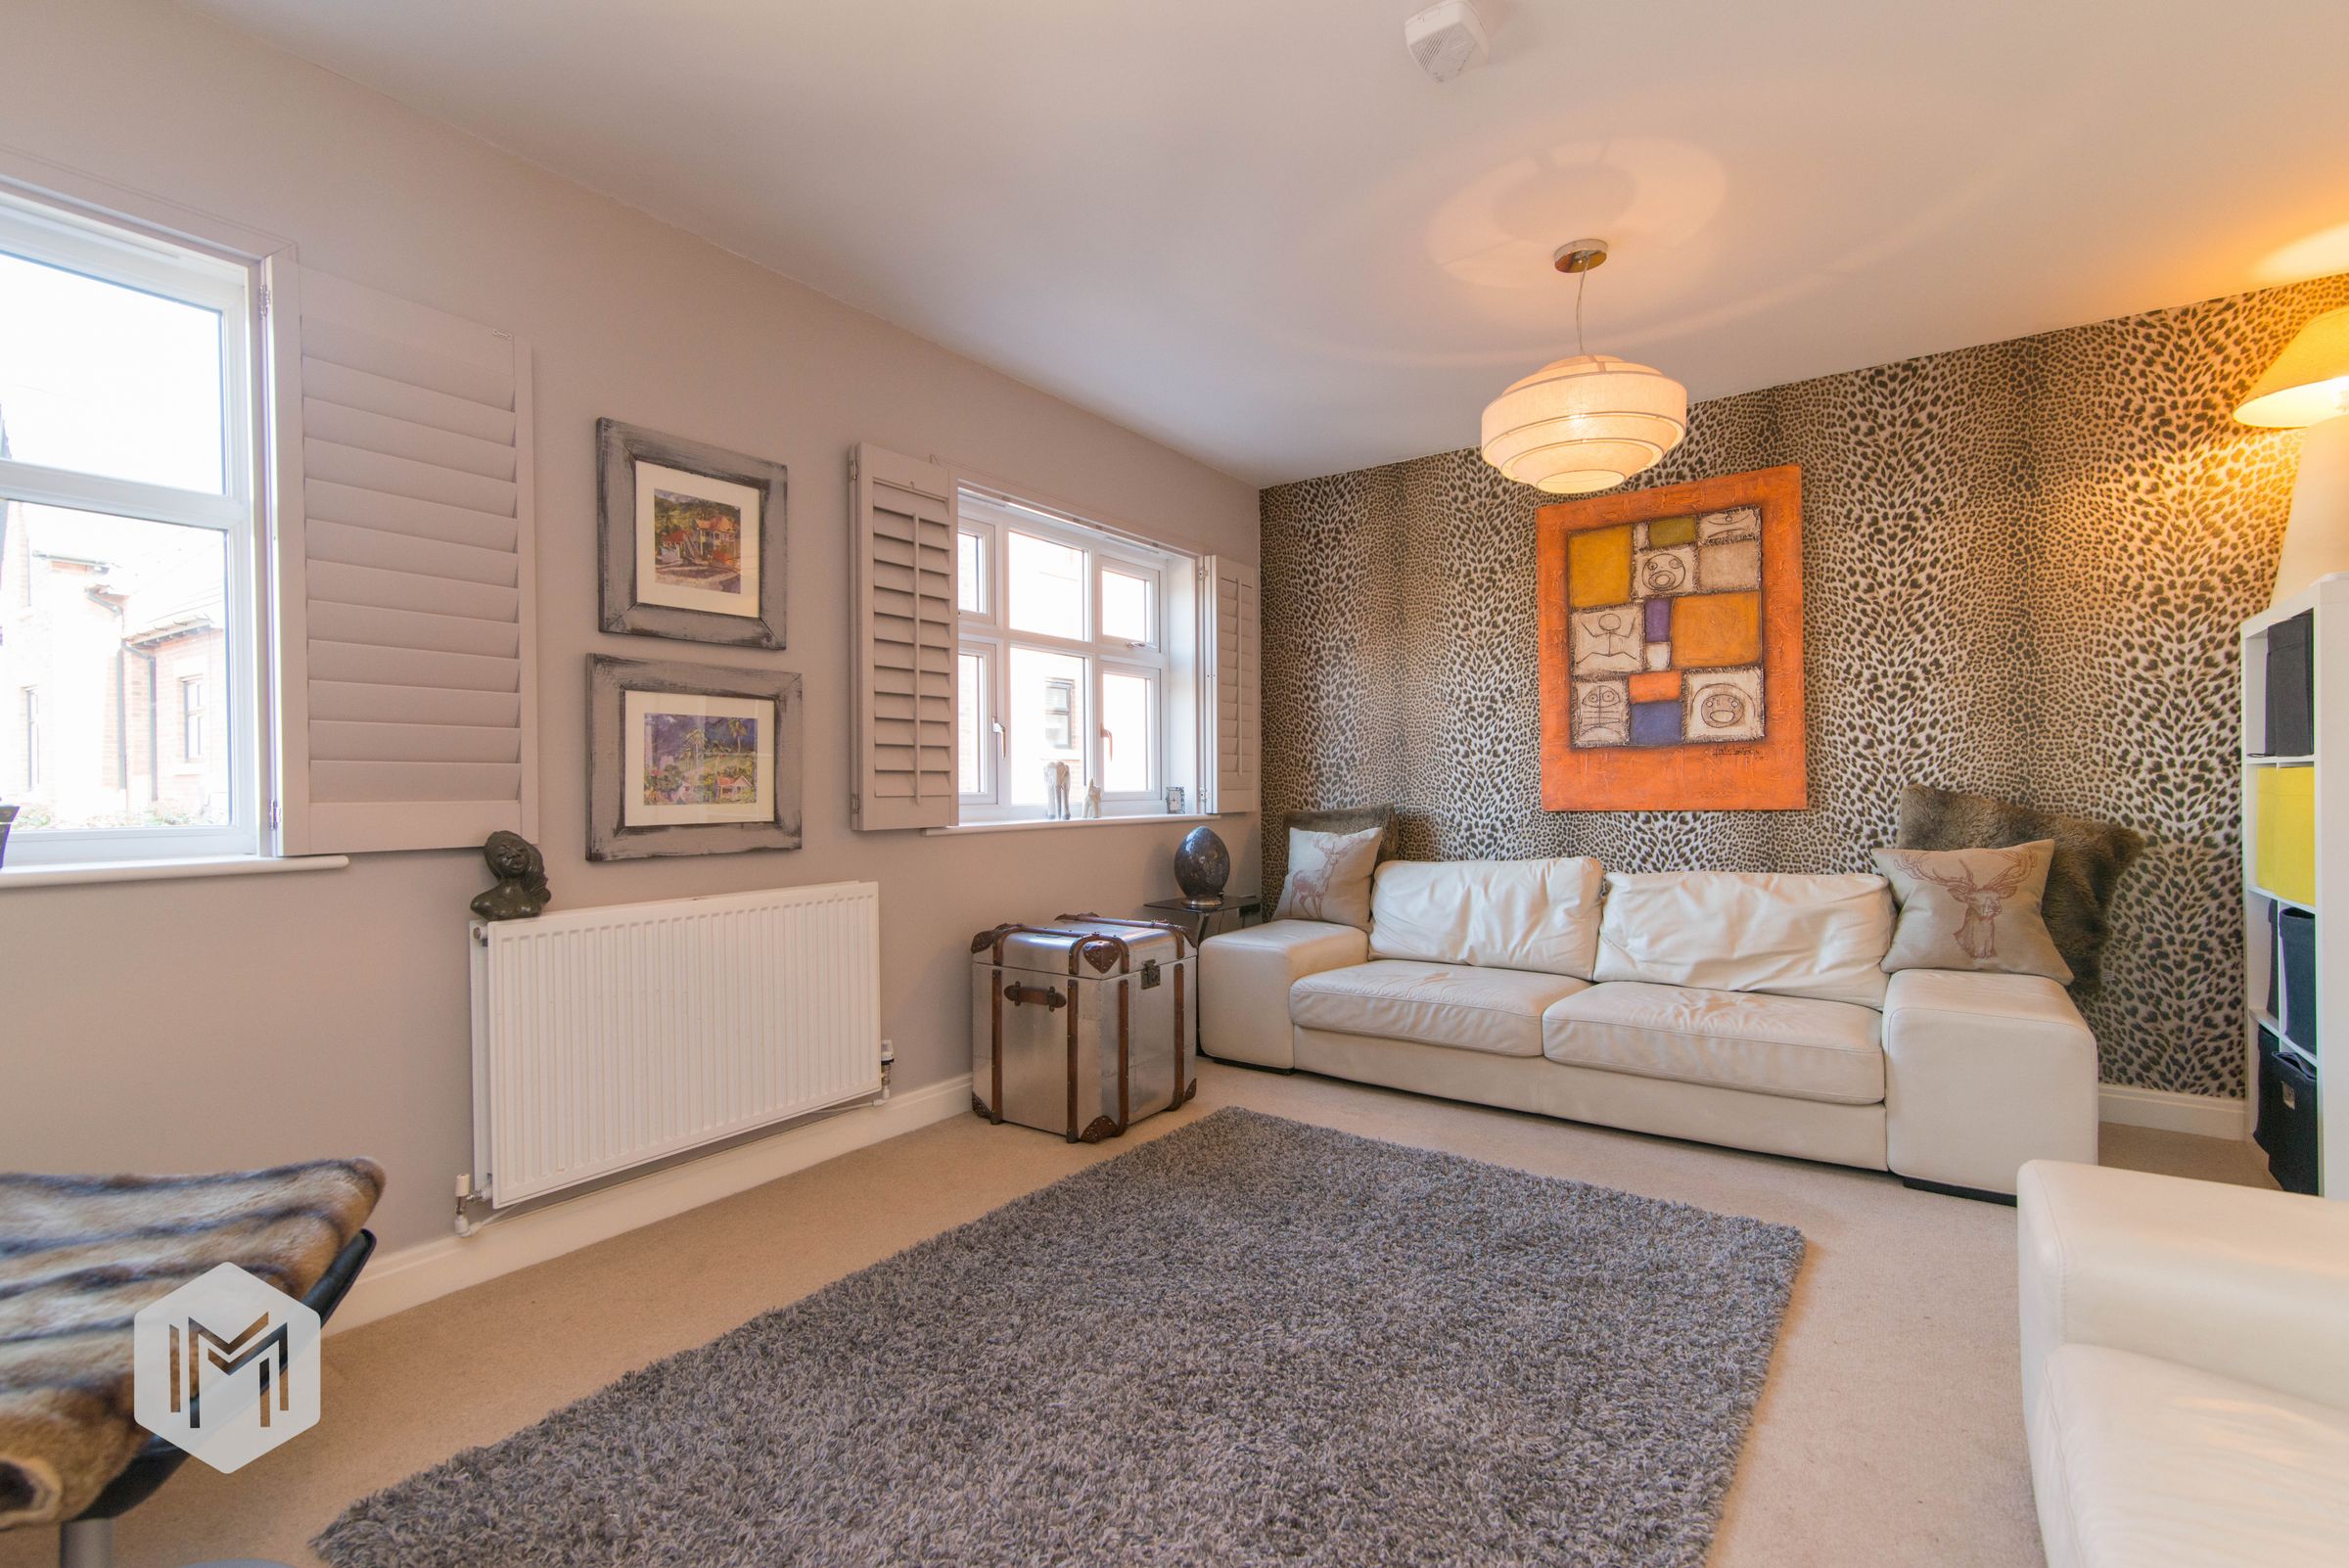
Lounge
12' 2" x 8' 0" (3.71m x 2.45m)
UPVC double glazed window to front elevation, central heating radiator, storage cupboard, feature fire
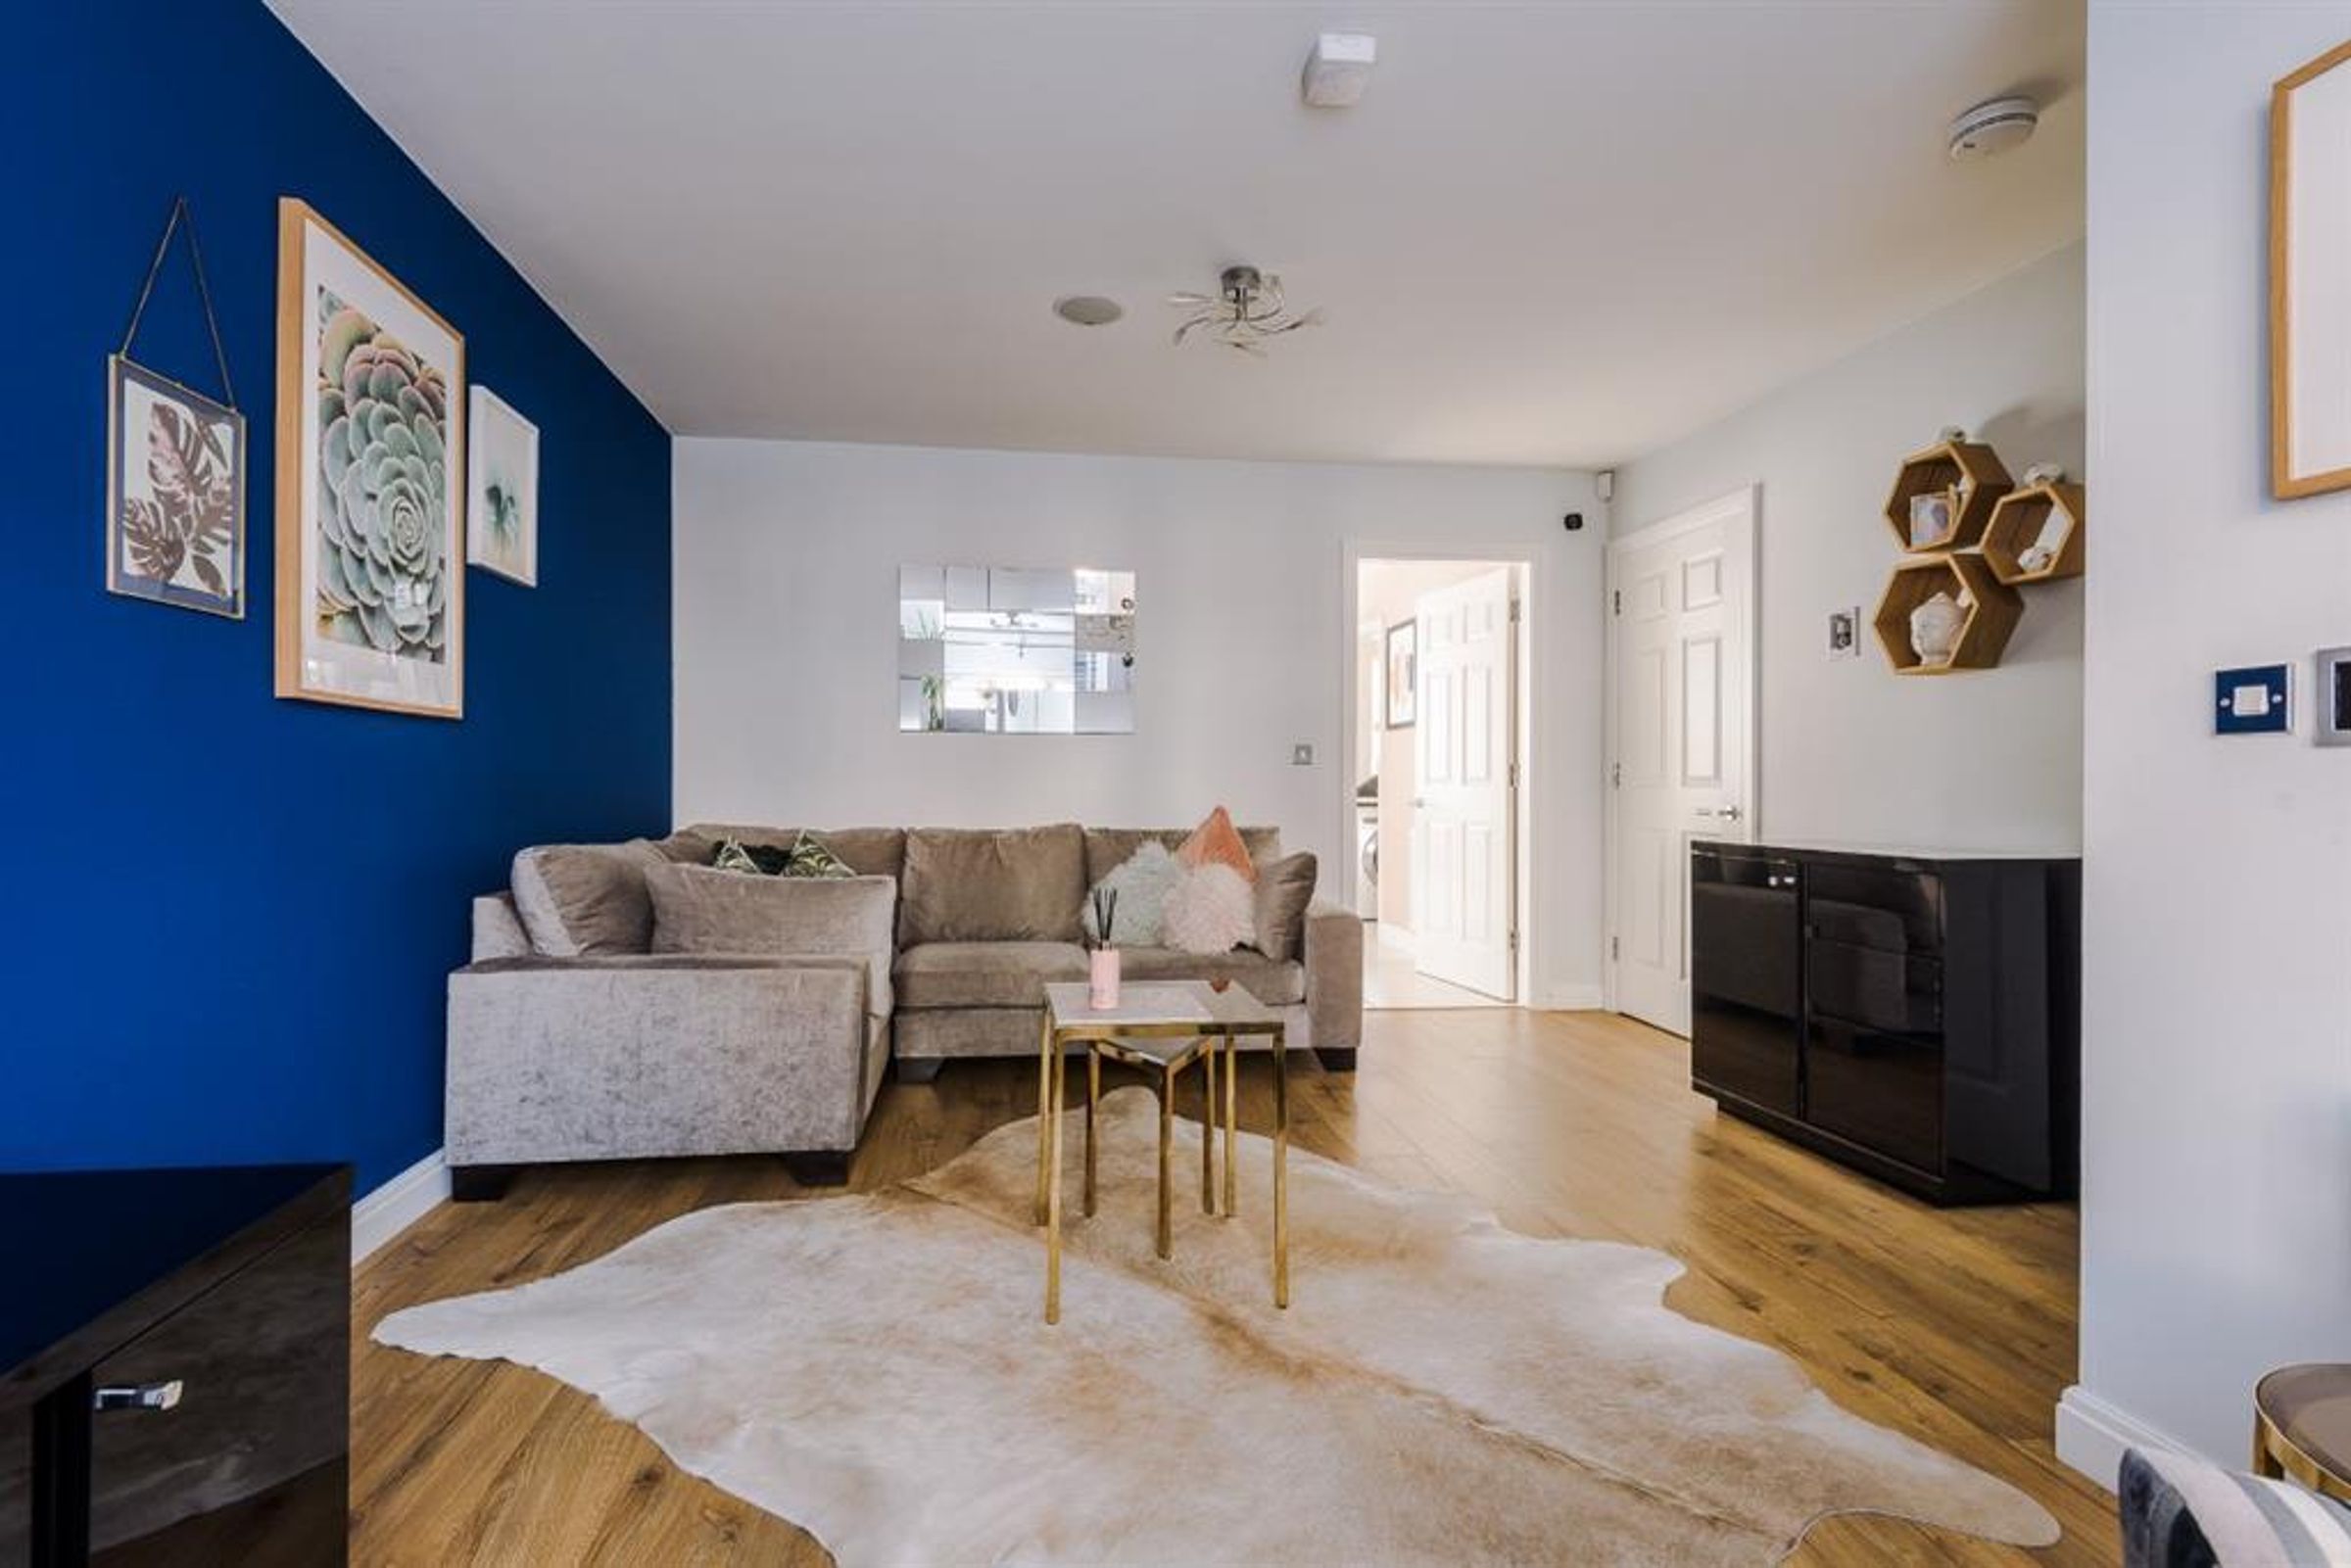
Lounge
13' 1" x 7' 11" (4.00m x 2.42m)
This space is a good size and has a UPVC double glazed window to the rear elevation with radiator under
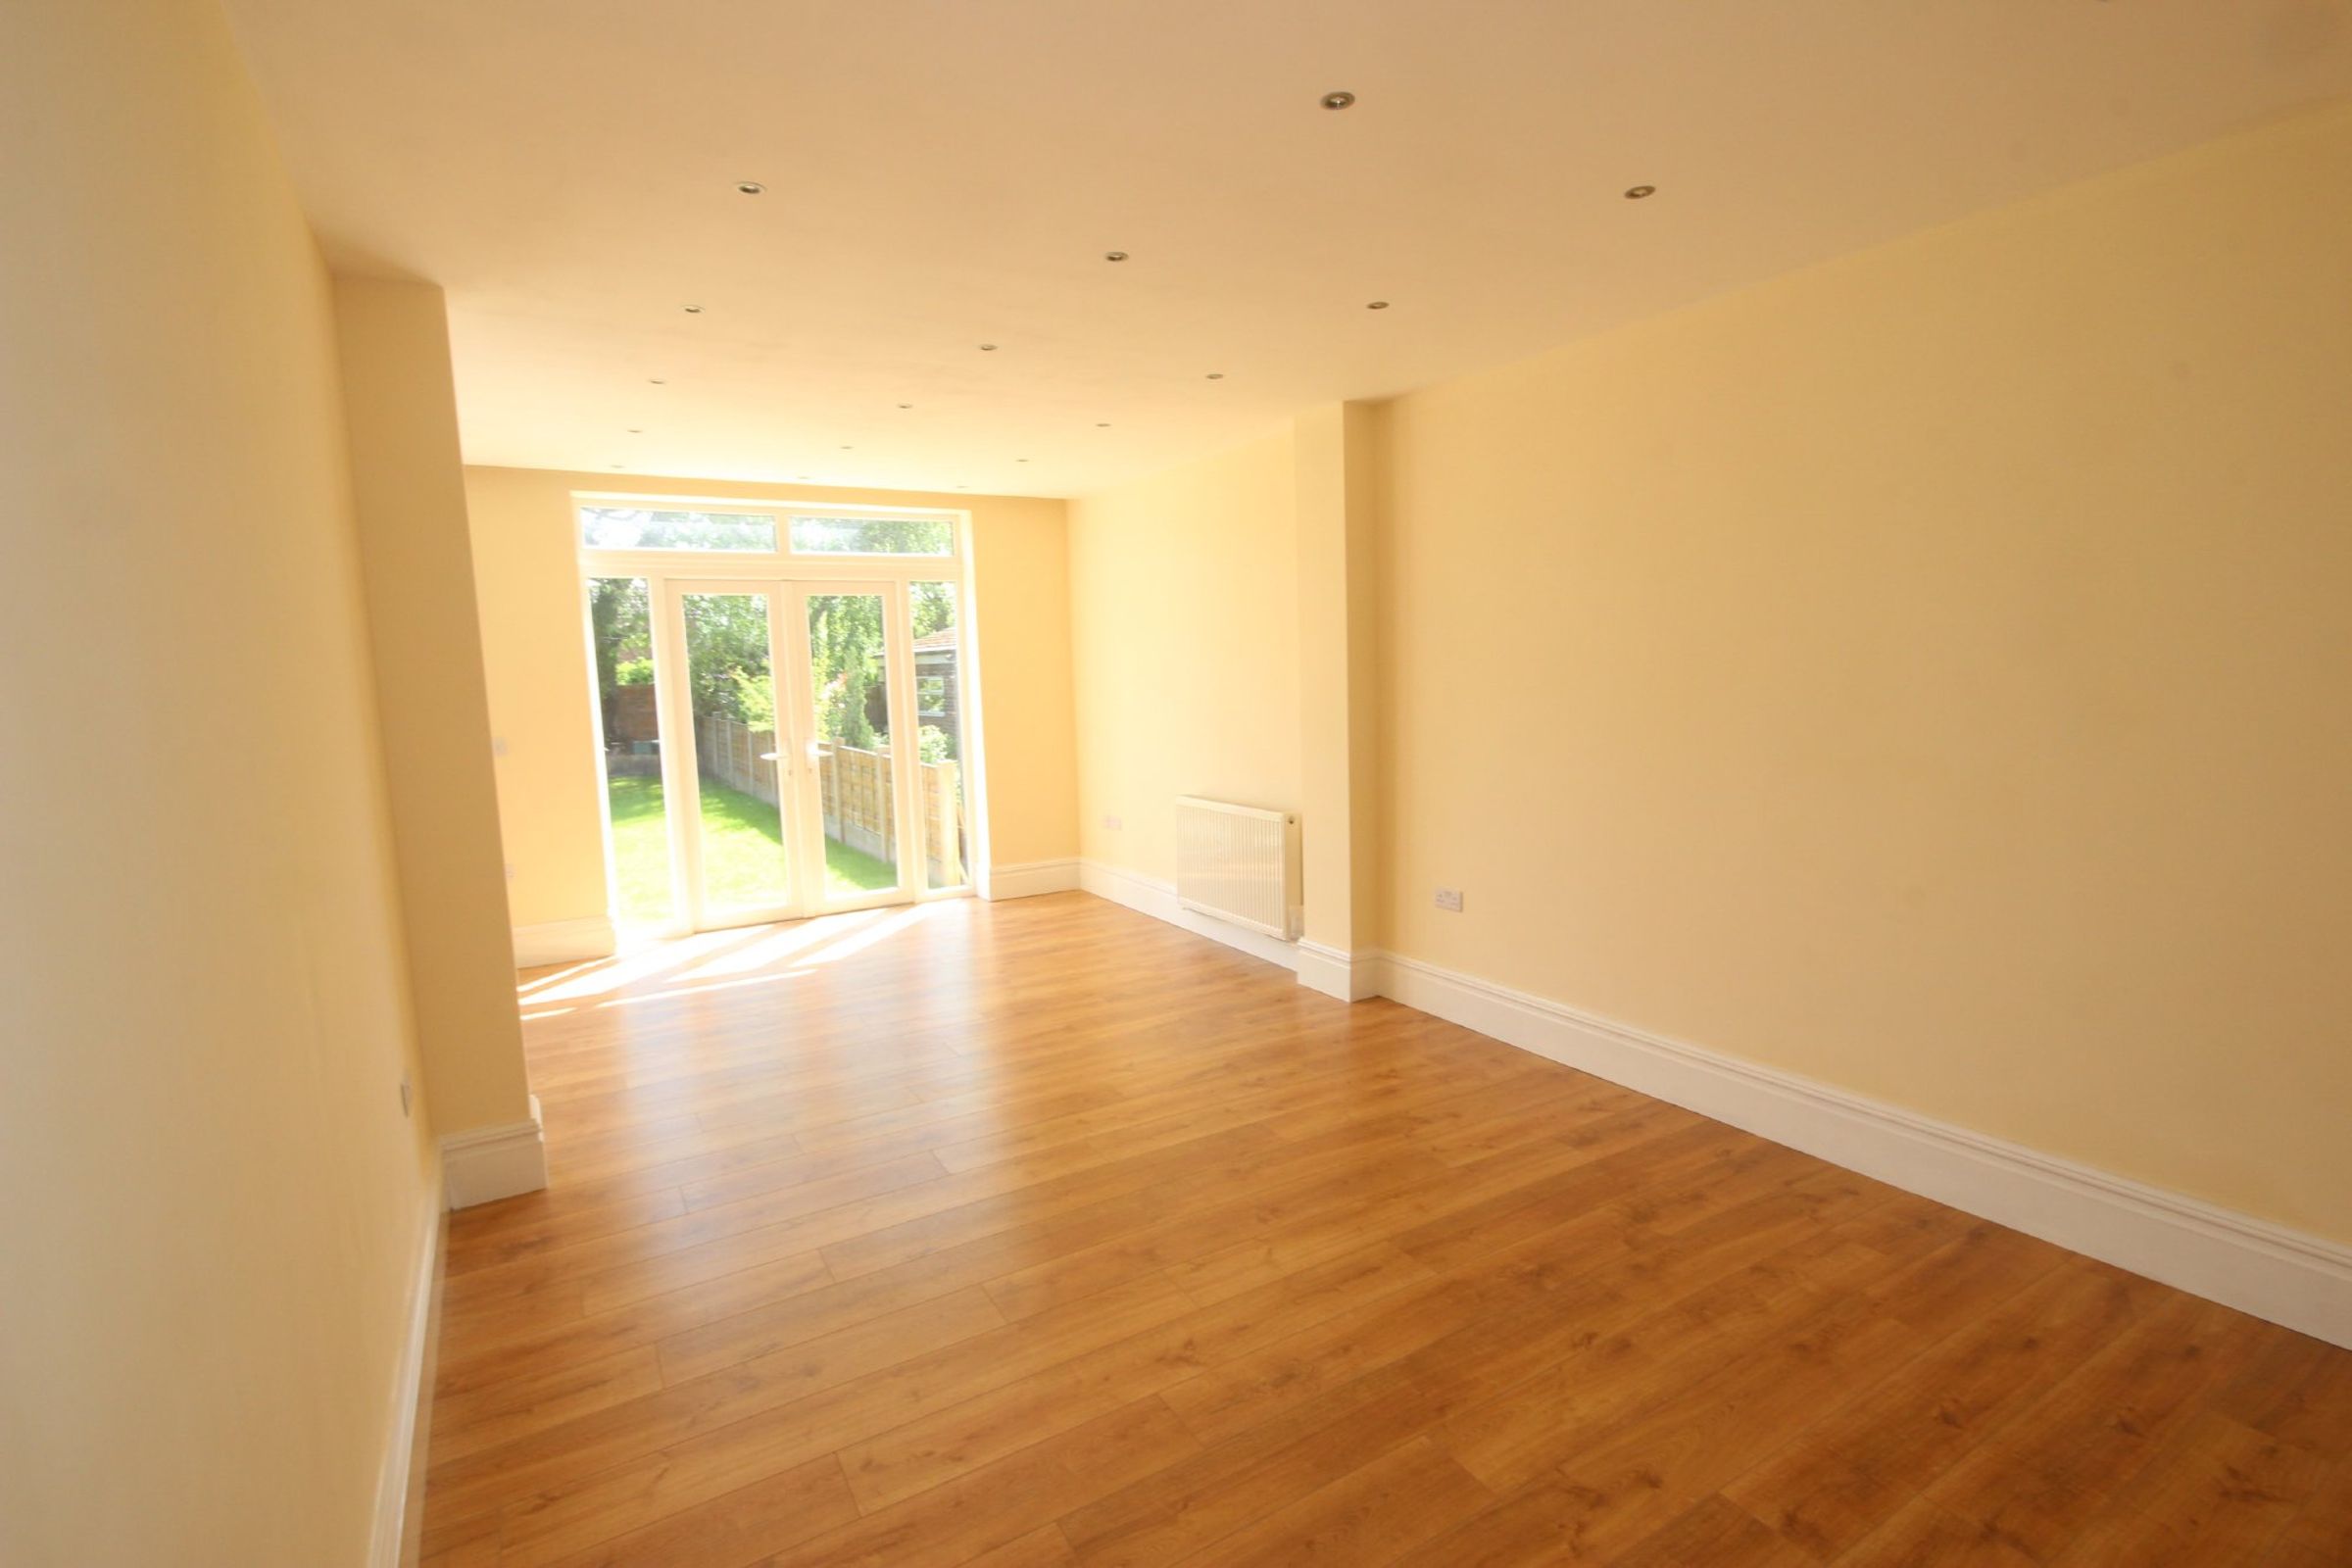
Reception
9' 1" x 12' 11" (2.78m x 3.94m)
This space is a good size and has a UPVC double glazed window to the rear elevation with radiator under