Like the look of this property?
We would love to hear from you and arrange a viewing of this property. Get in touch now!
Looking to let a property?
You can get a free online or in person valuation.
Property features
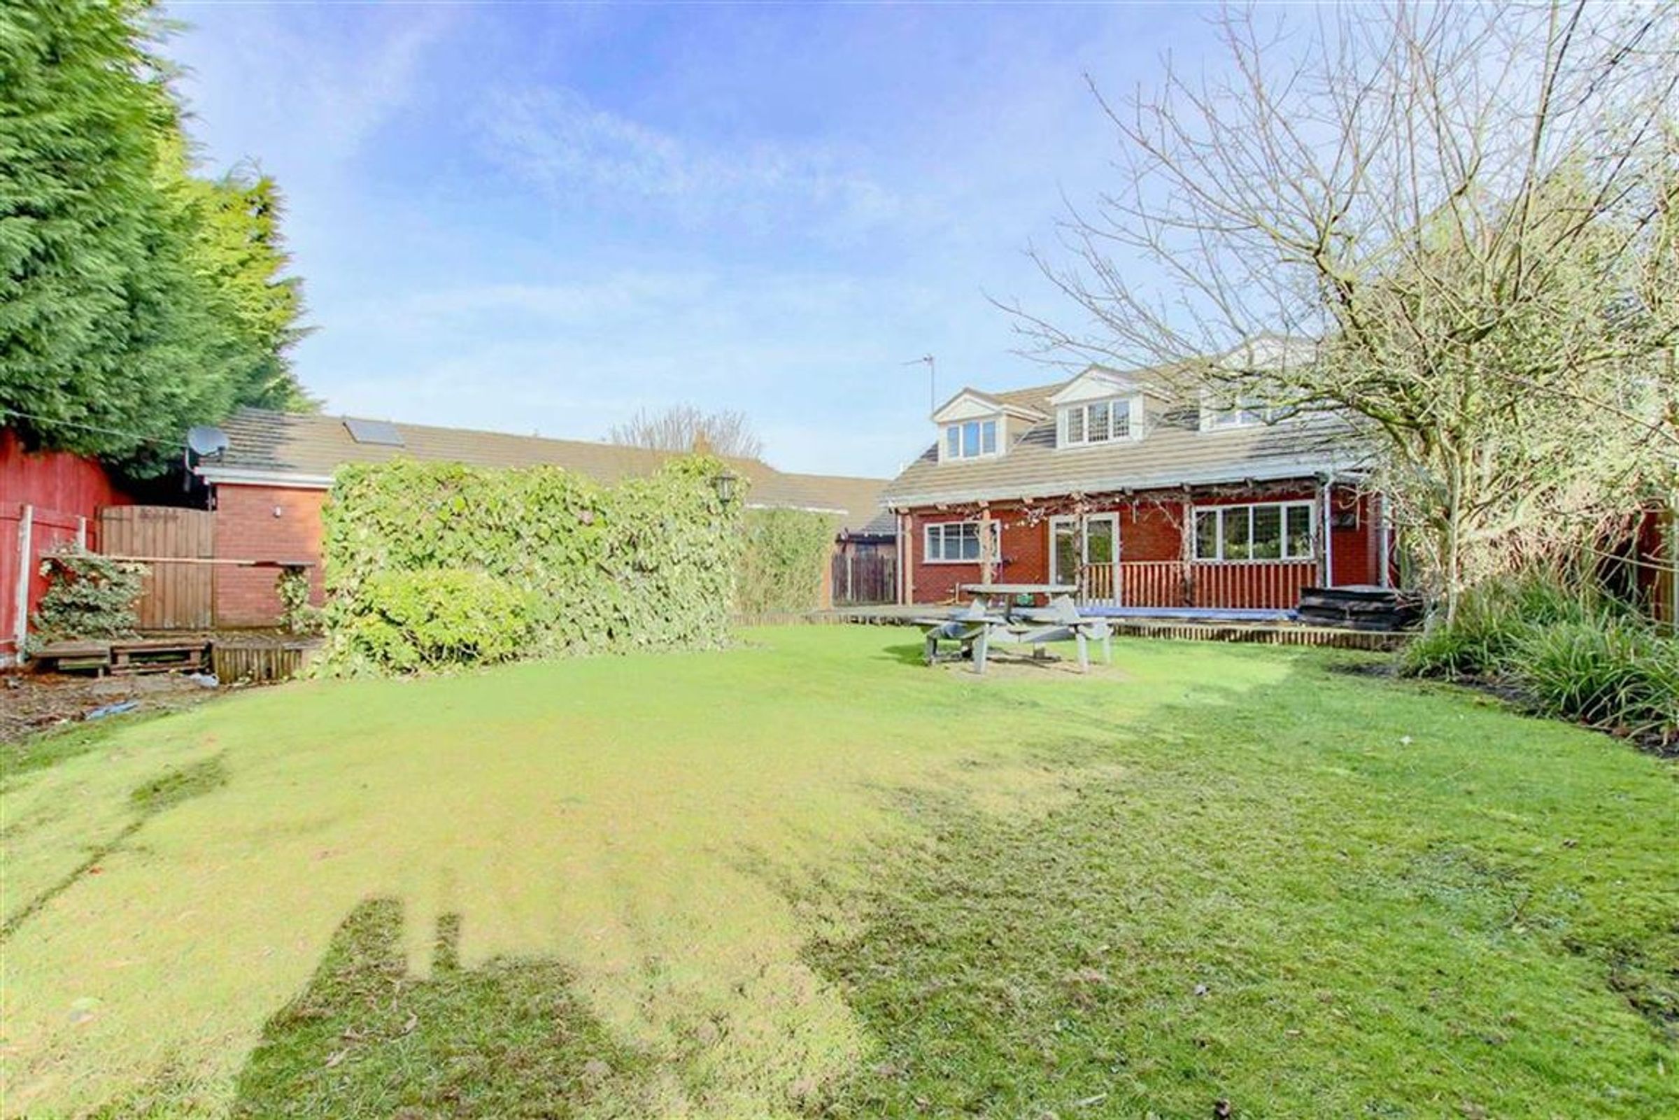
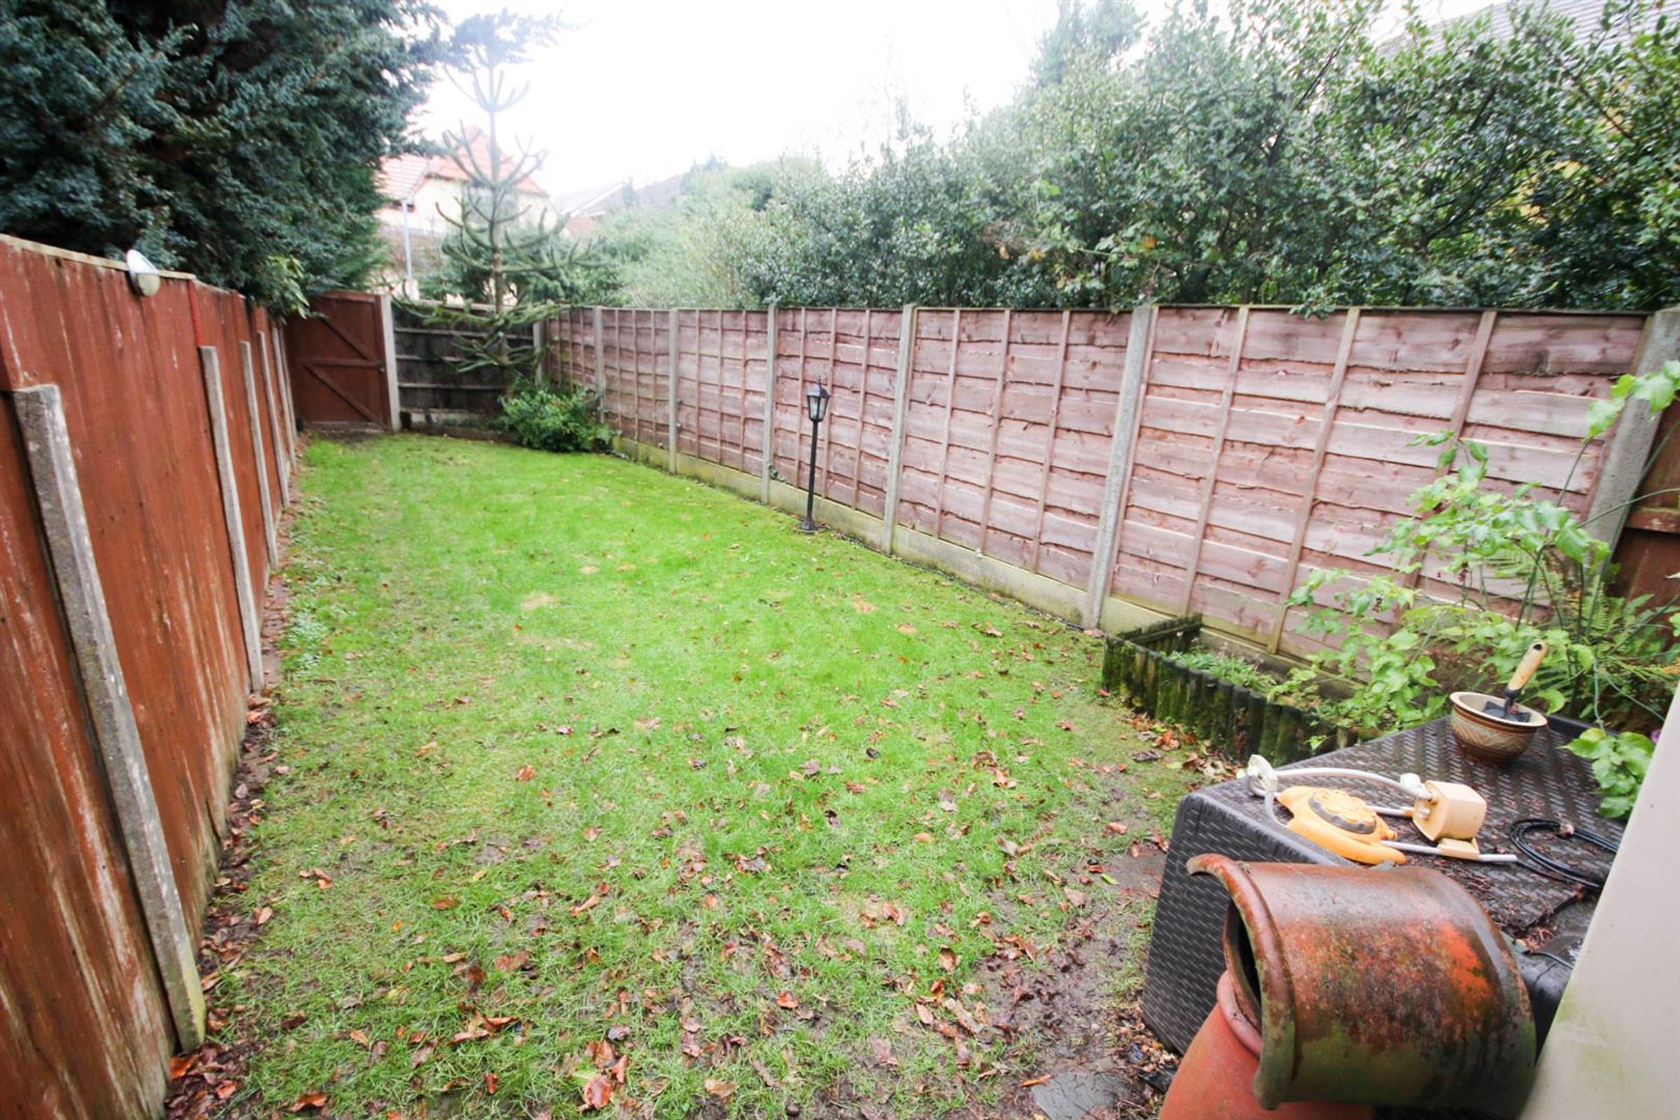
Large garden
About this property
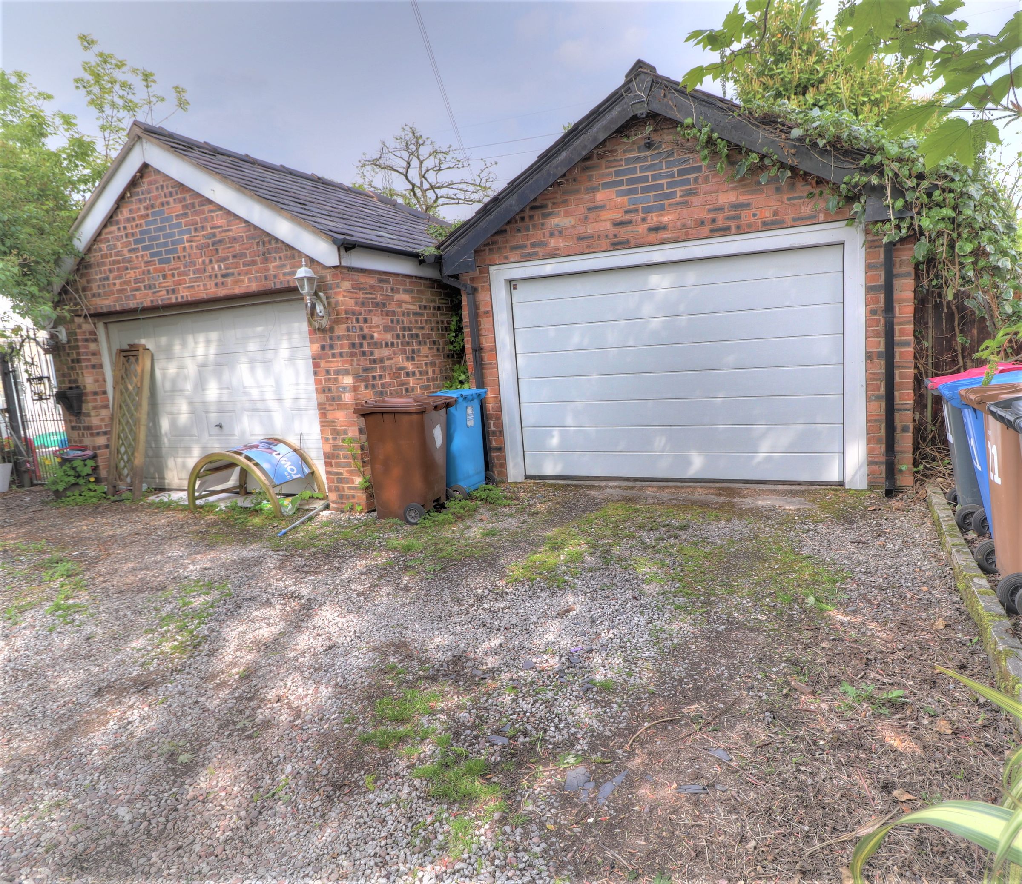
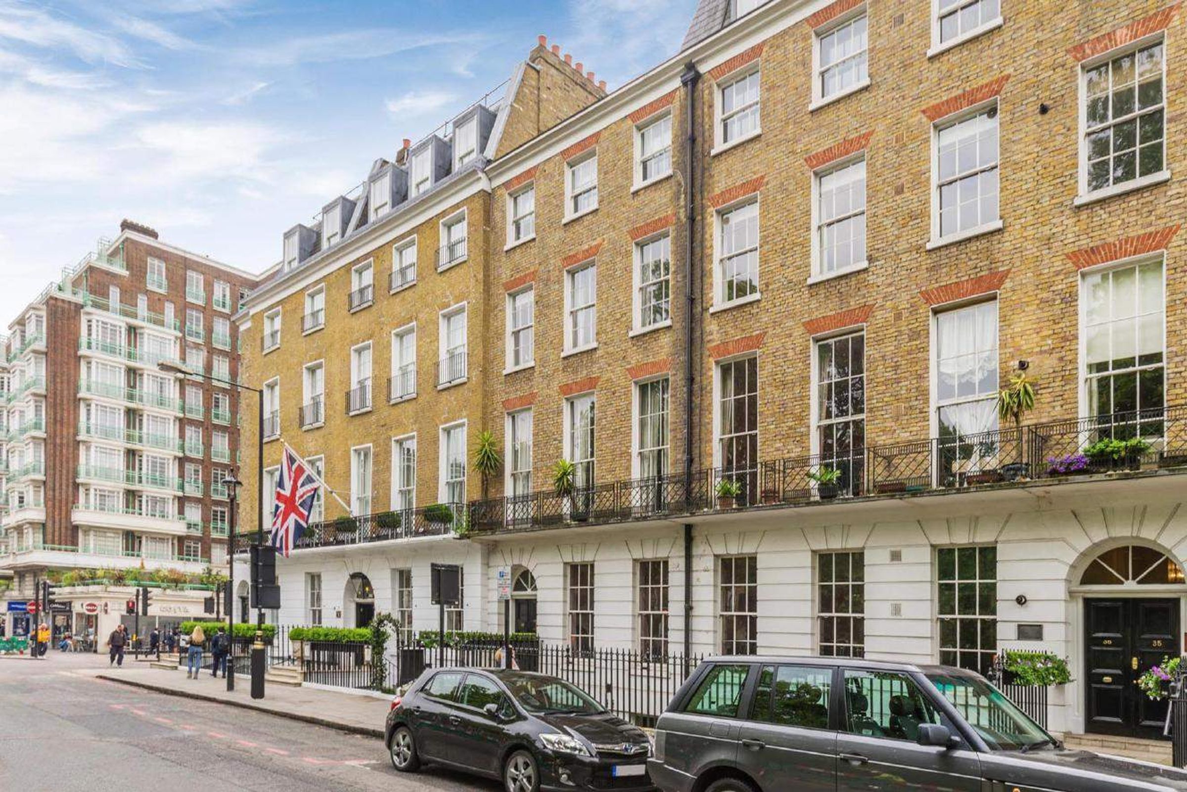
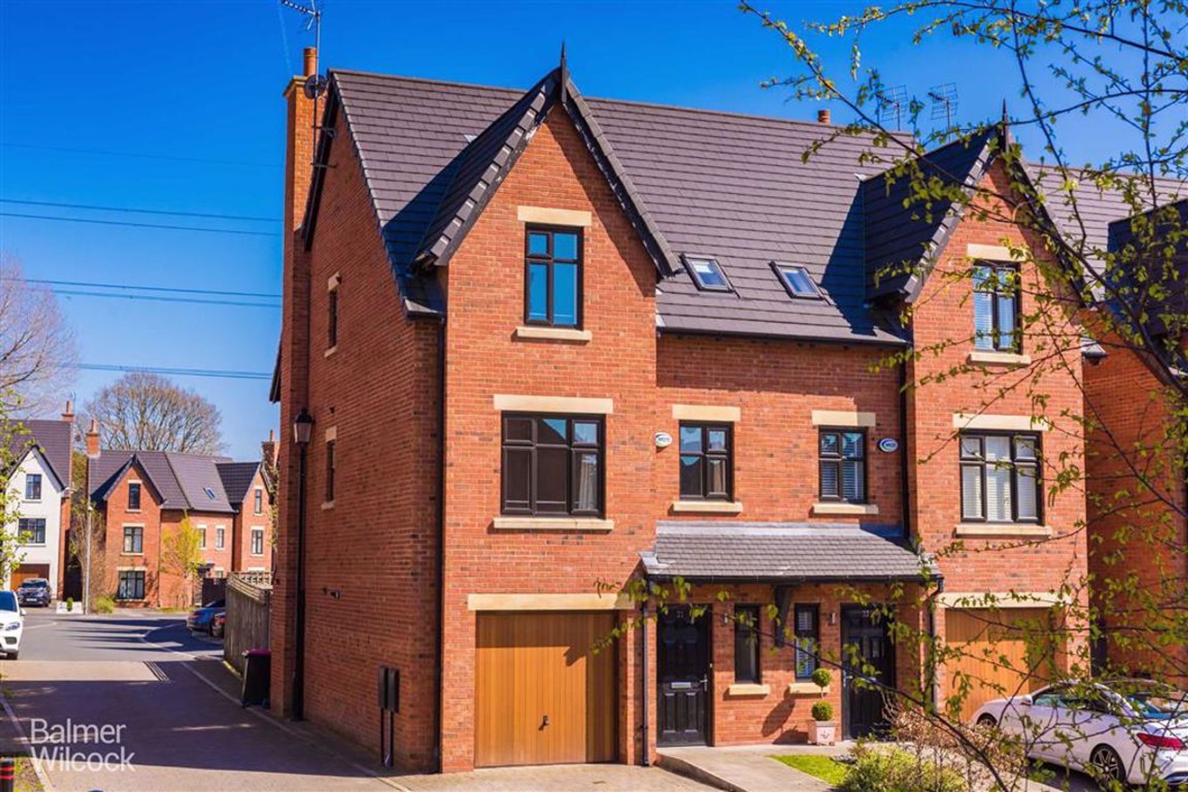
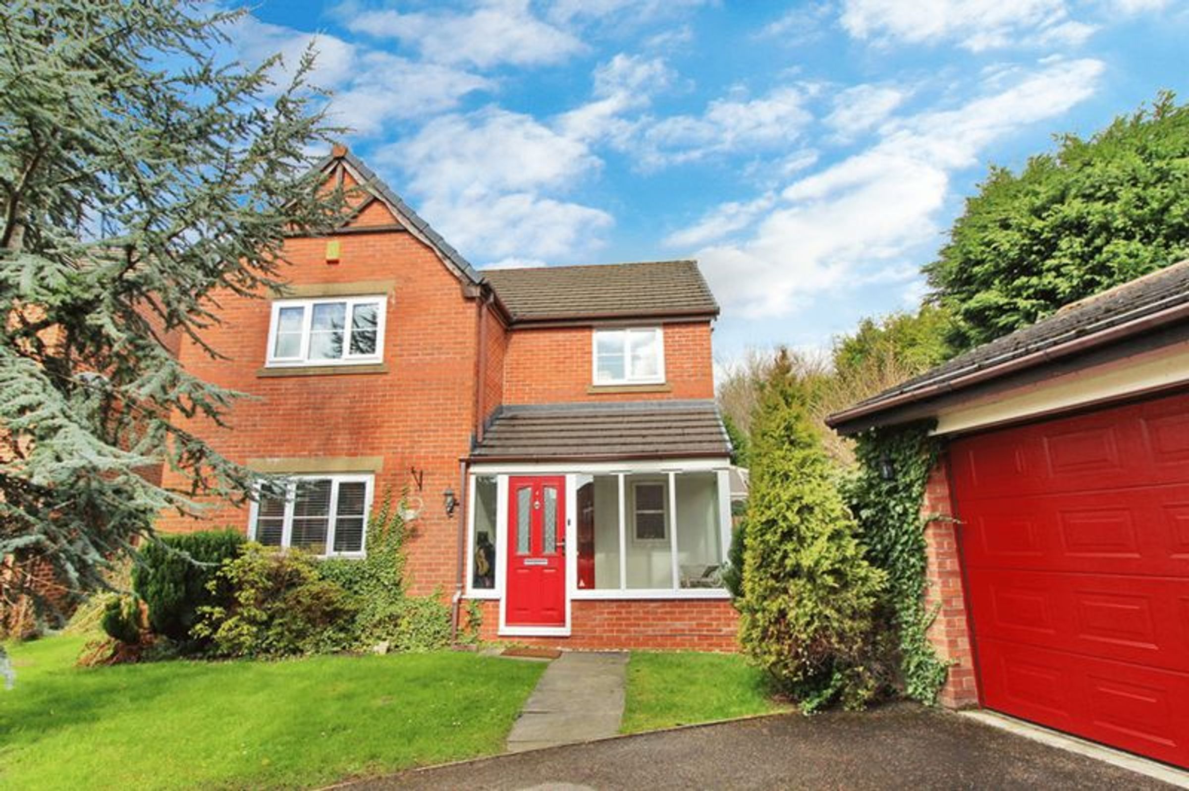
TEST:- This absolutely beautiful modern property Decorated to a high standard throughout Extensive driveway large enough for 4 cars Private rear garden Bright and spacious extended reception room with bifold doors Close to local amenities Excellent transport links
Key details
Broadband: up to 1800mbps
9677ft2 floor area
17492ft2 plot size
Leasehold
Council tax band D
Available from 3rd May 2025
Deposit: £1,000
Additional information
- Is in a conservation area
- No
- Is a listed property
- No
- Construction materials
- Not specified




Near the property
Rooms and dimensions
Reception
8' 1" x 11' 2" (2.47m x 3.40m)
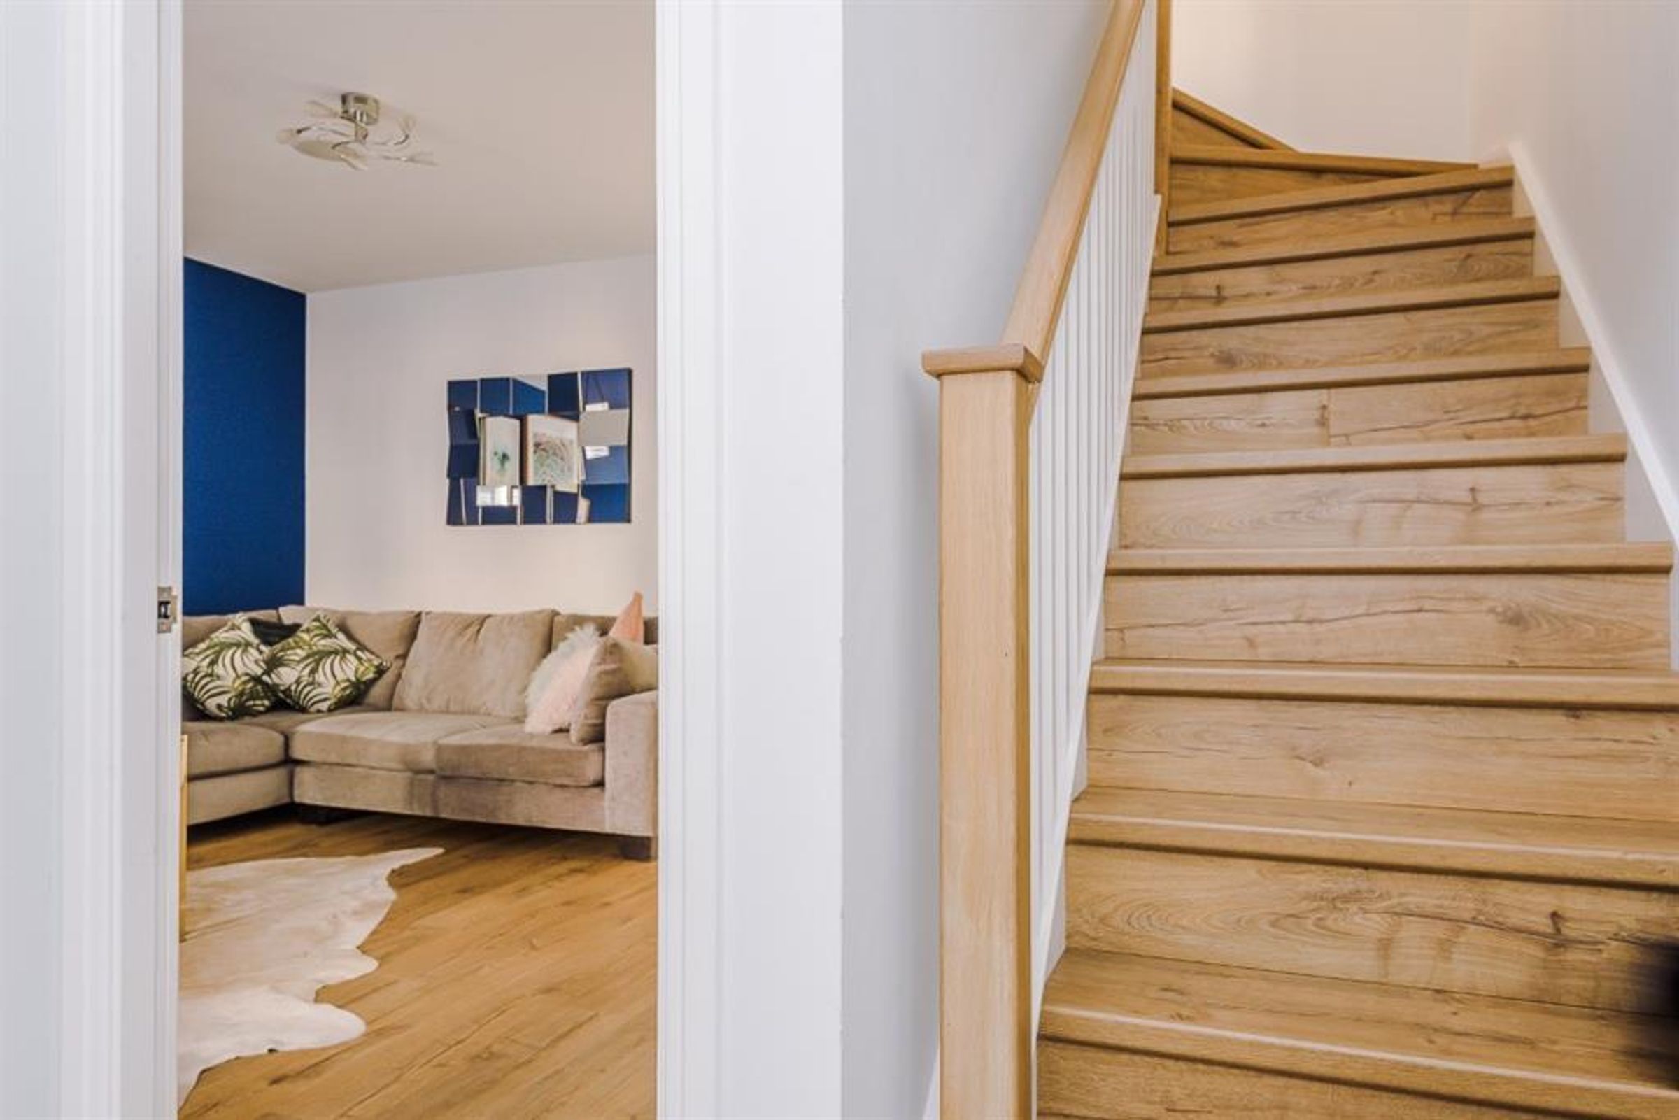
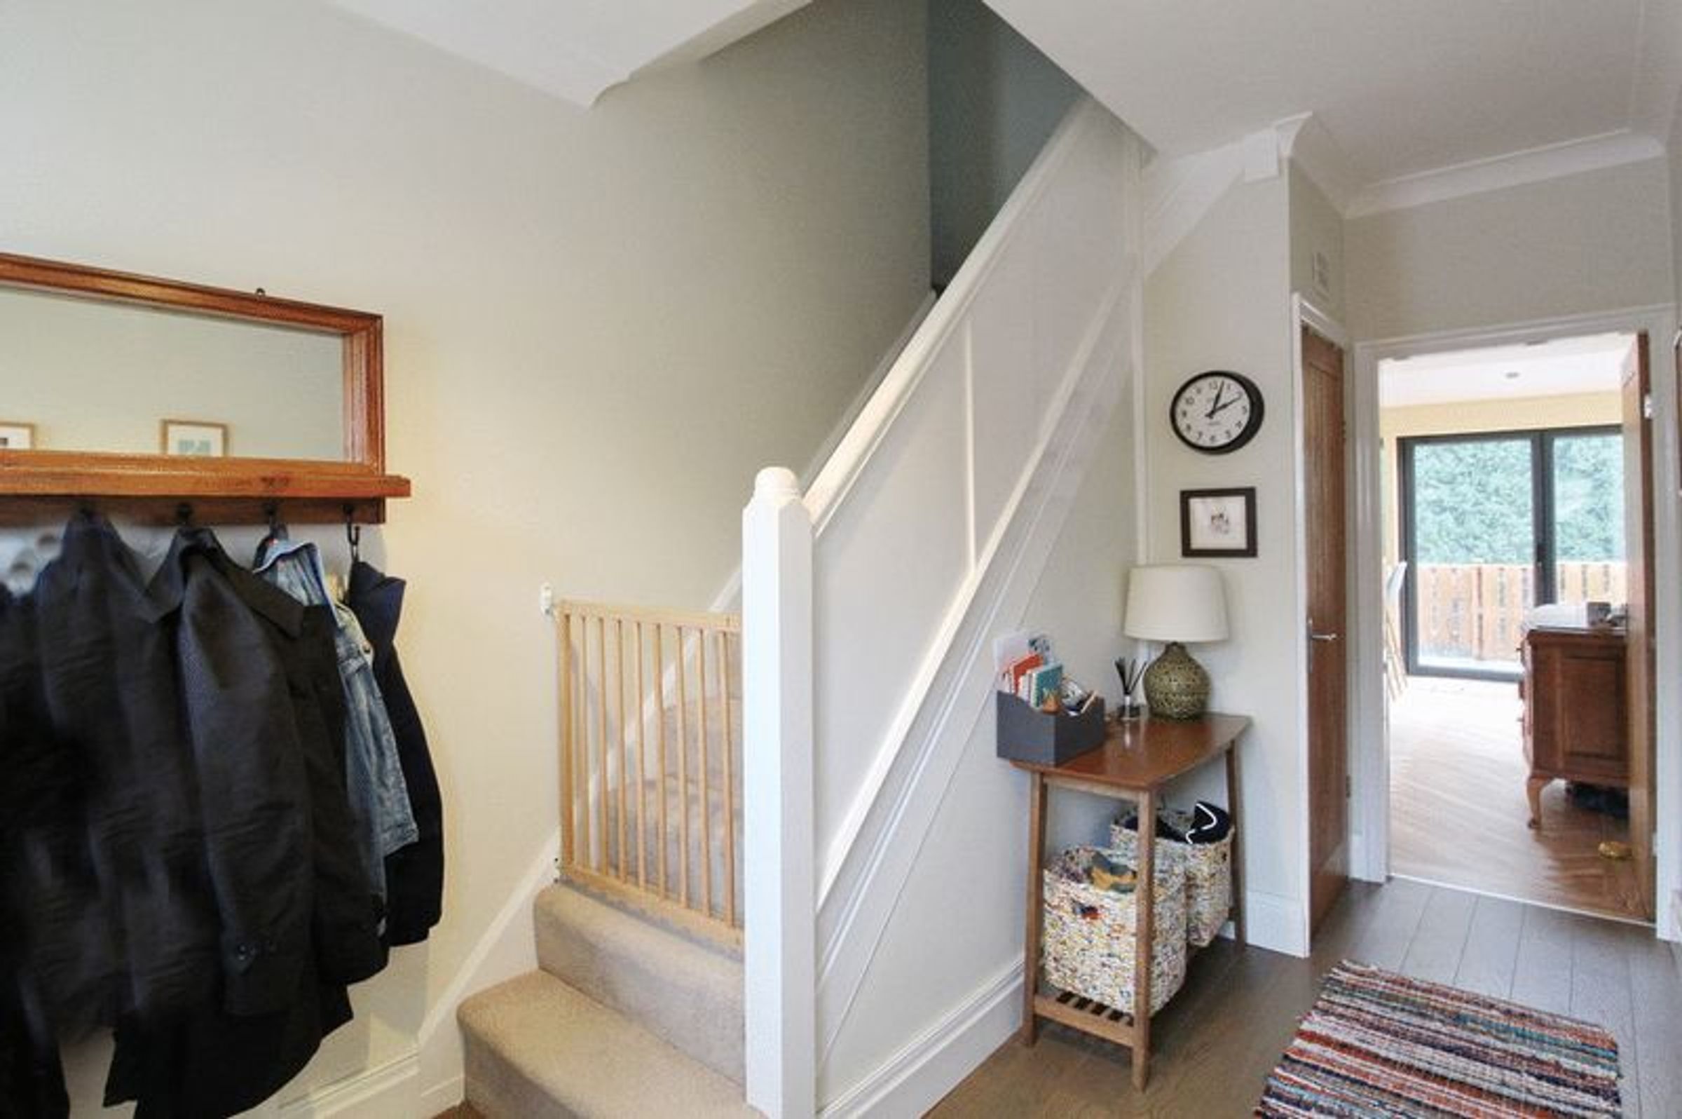
Stairs from the entrance hall. Hatch to loft space. Airing cupboard.
Conservatory
7' 2" x 13' 1" (2.19m x 3.99m)
Stunning brick built conservatory overlooking the south facing rear garden. Double glazed windows, patio doors leading onto the garden.
Bedroom
12' 10" x 9' 10" (3.91m x 3.00m)
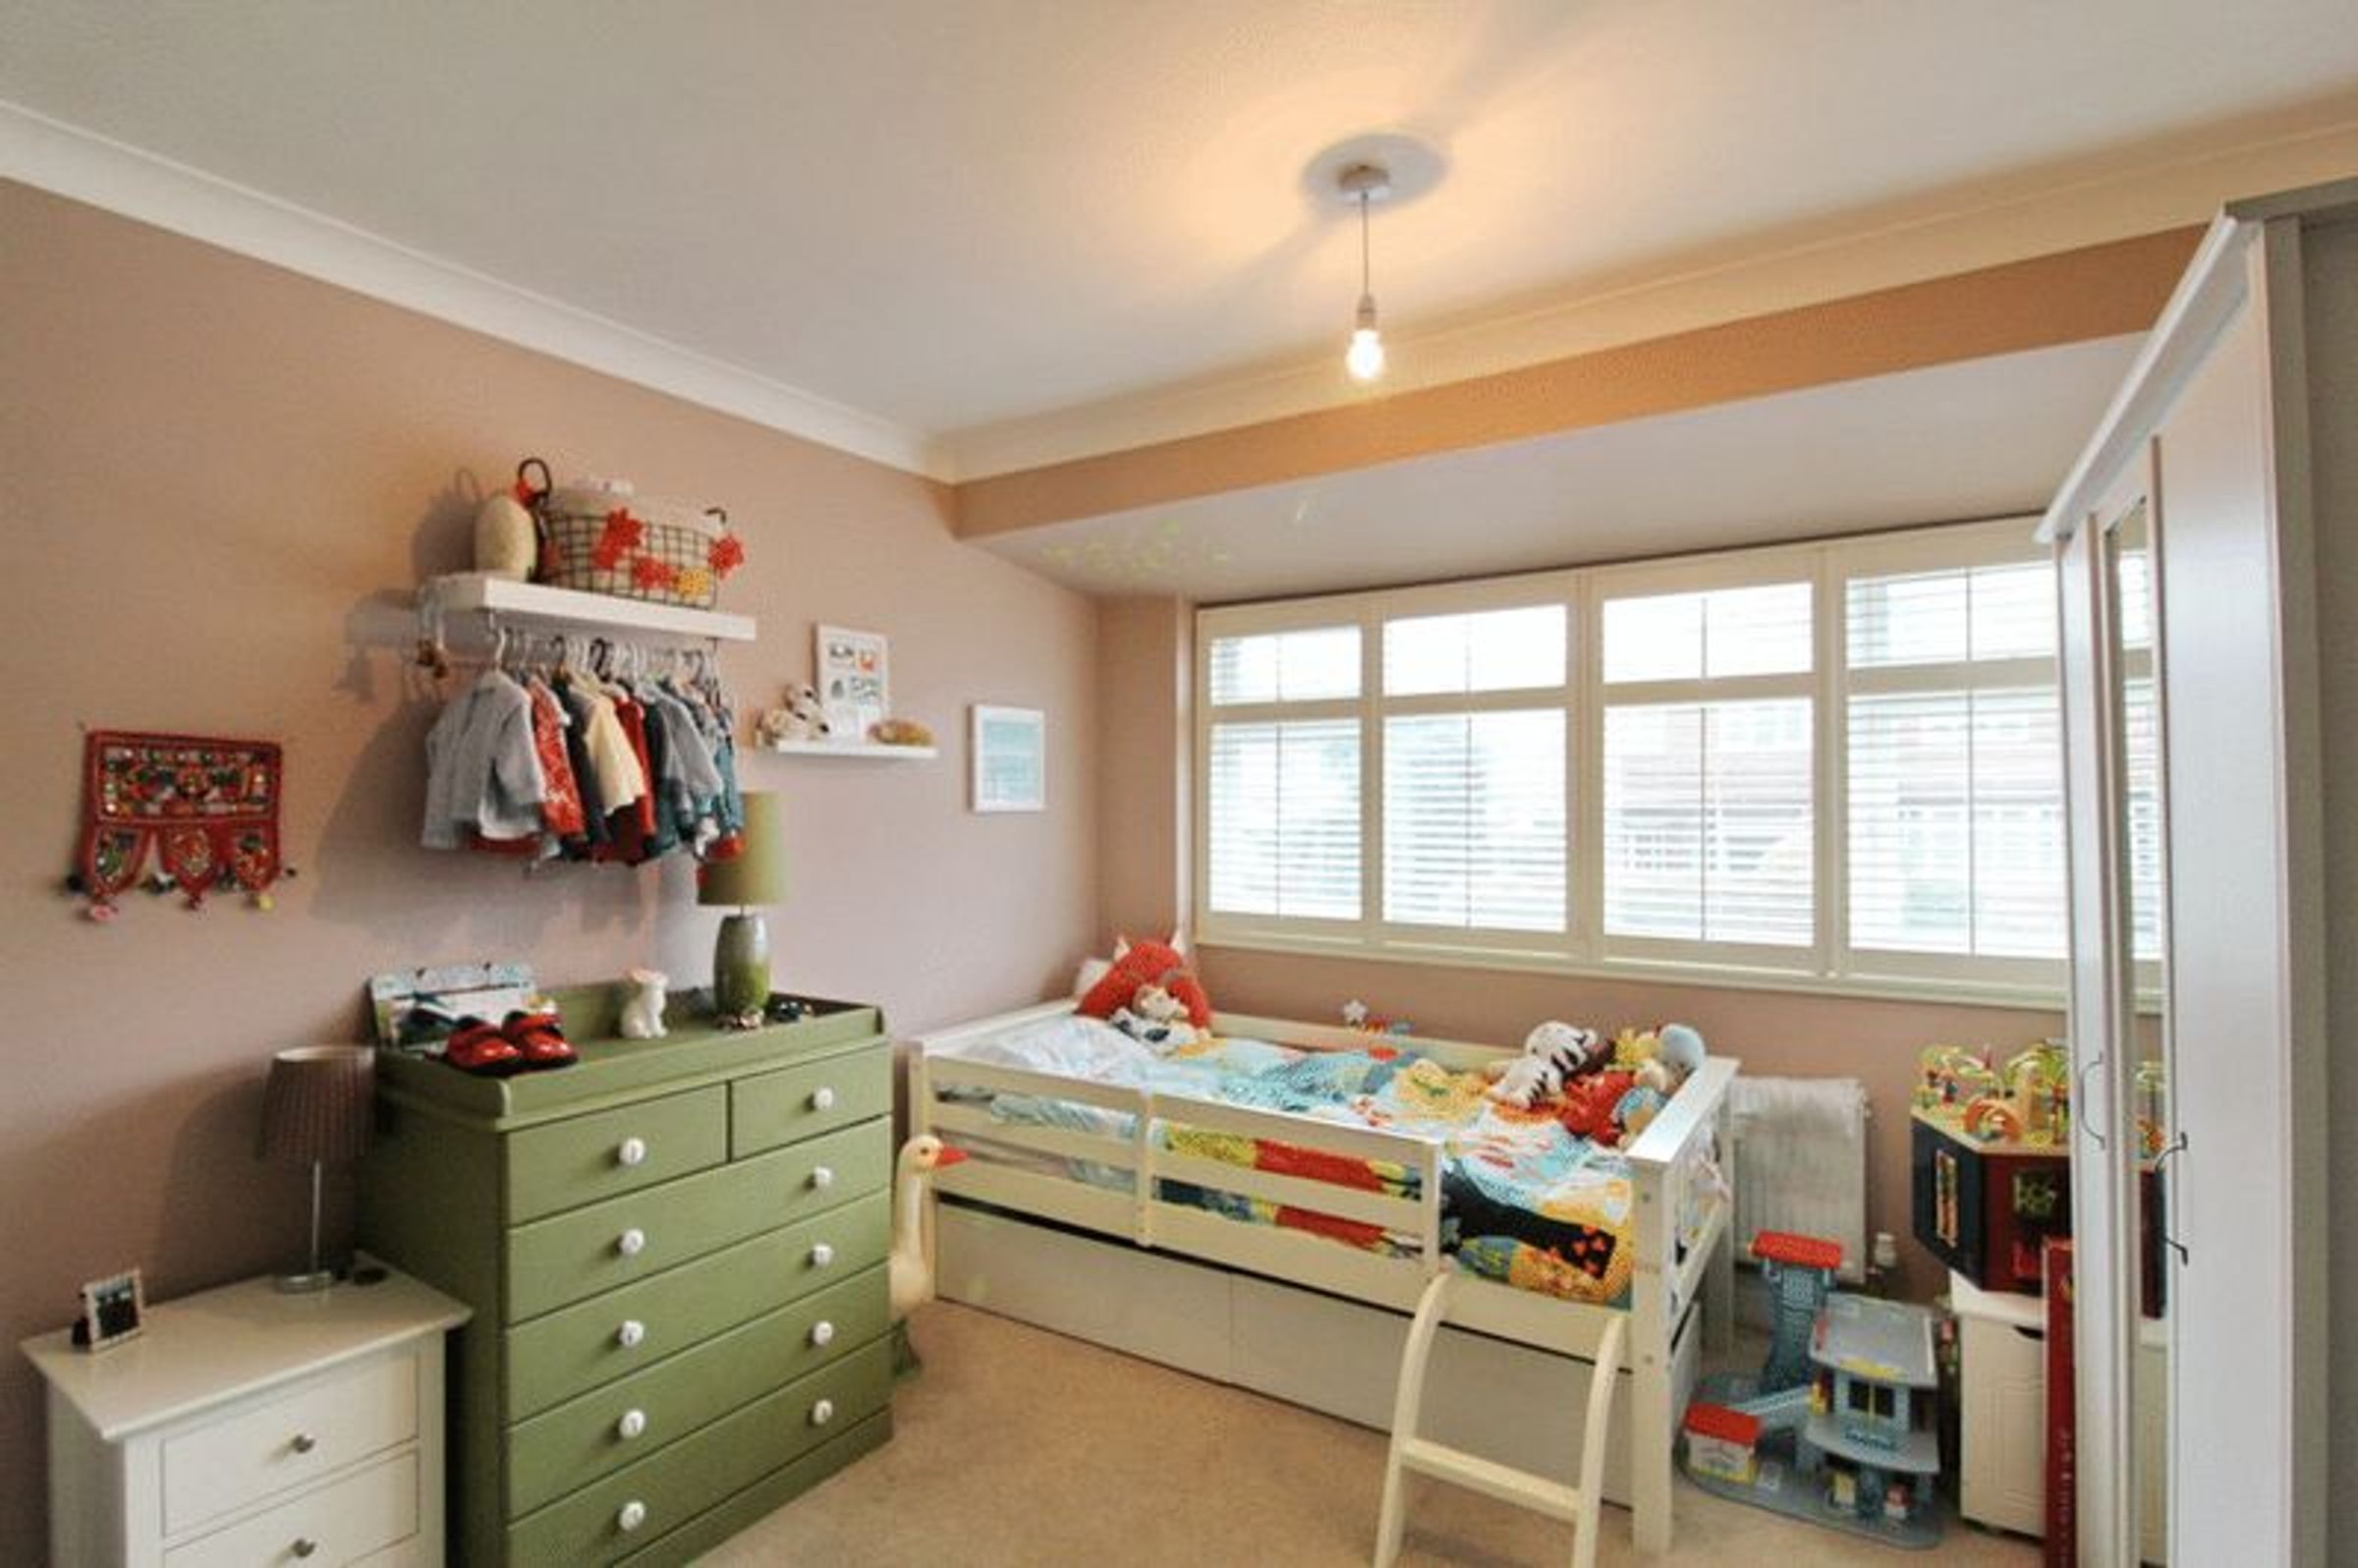
With carpeted flooring, and a central heating radiator below a UPVC double glazed window. Access to airing cupboard.
Bedroom
11' 3" x 8' 9" (3.42m x 2.67m)
The master bedroom is at the rear of the property, it has built in fitted wardrobes providing ample storage, a radiator, carpet flooring and window.
Bathroom
10' 7" x 6' 10" (3.24m x 2.09m)
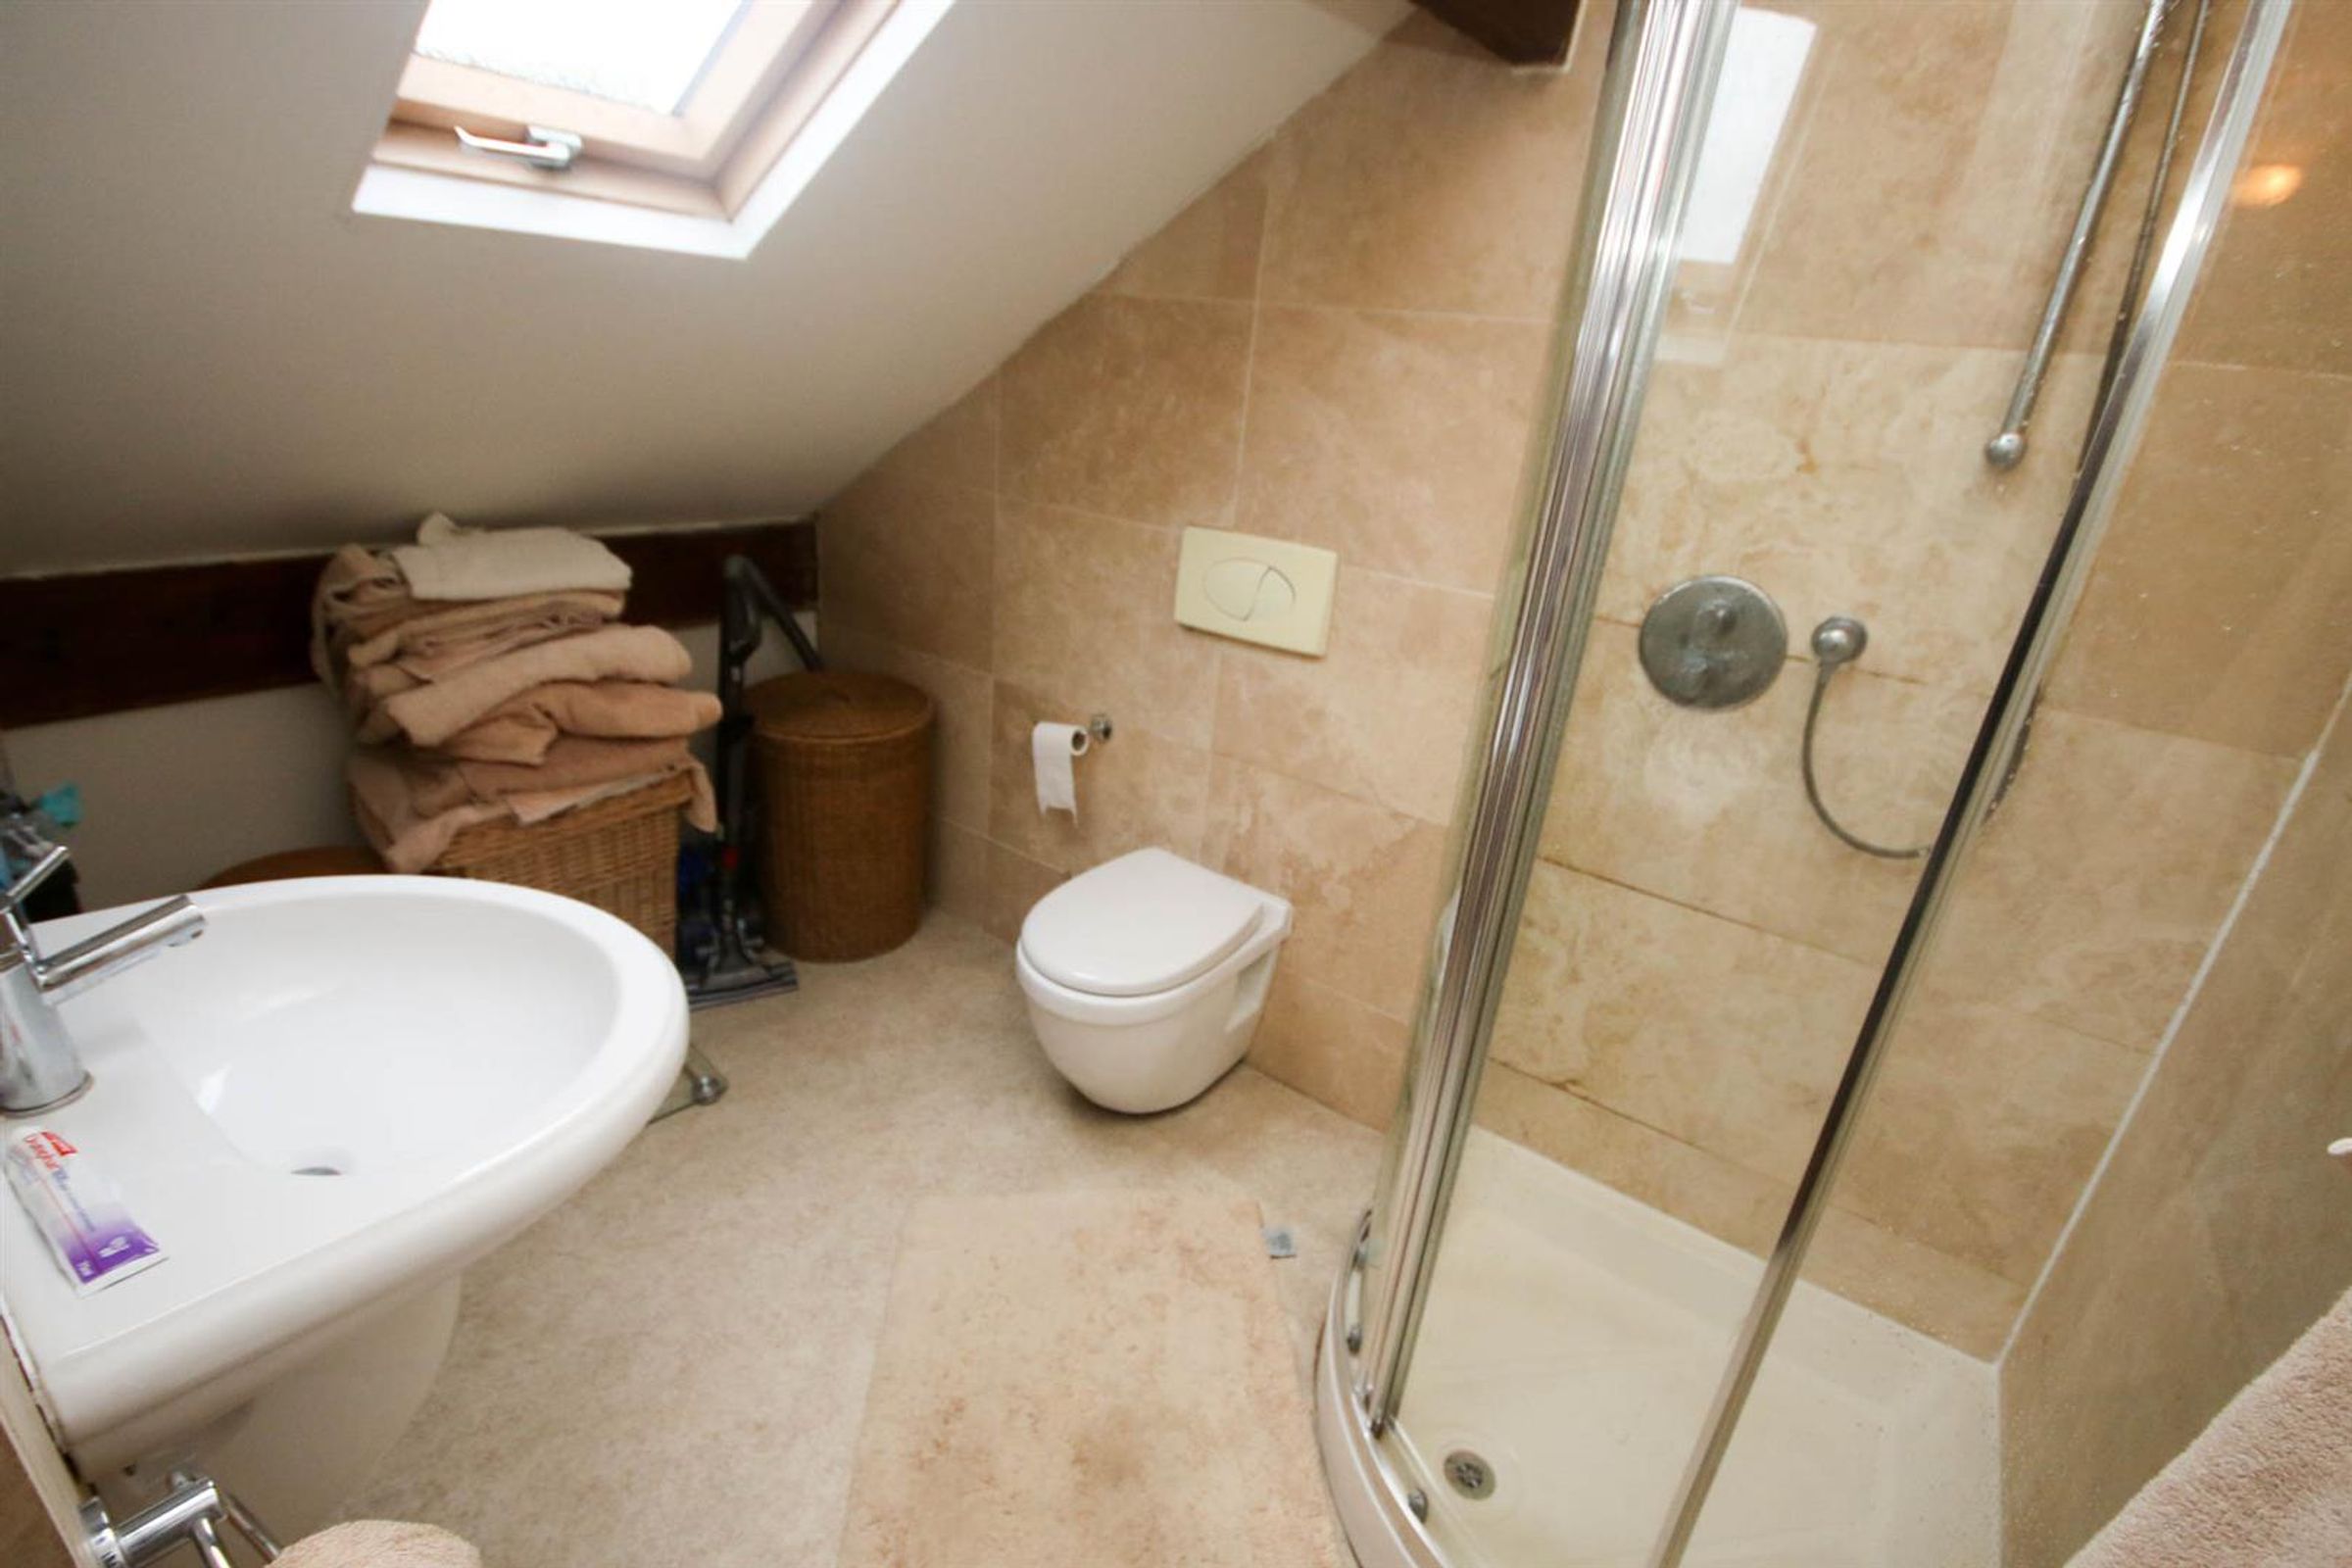
Three piece suite with panelled bath with mains shower over, wall mounted wash hand basin, WC. Fully tiled with tiled floor. Window to side.
Bathroom
11' 7" x 6' 7" (3.52m x 2.01m)
Tiled flooring and walls, 4 piece suite - walk in shower, bath, hand basin within vanity unit, WC, heated towel rail, privacy window with rear aspect
Kitchen
11' 8" x 12' 6" (3.57m x 3.82m)
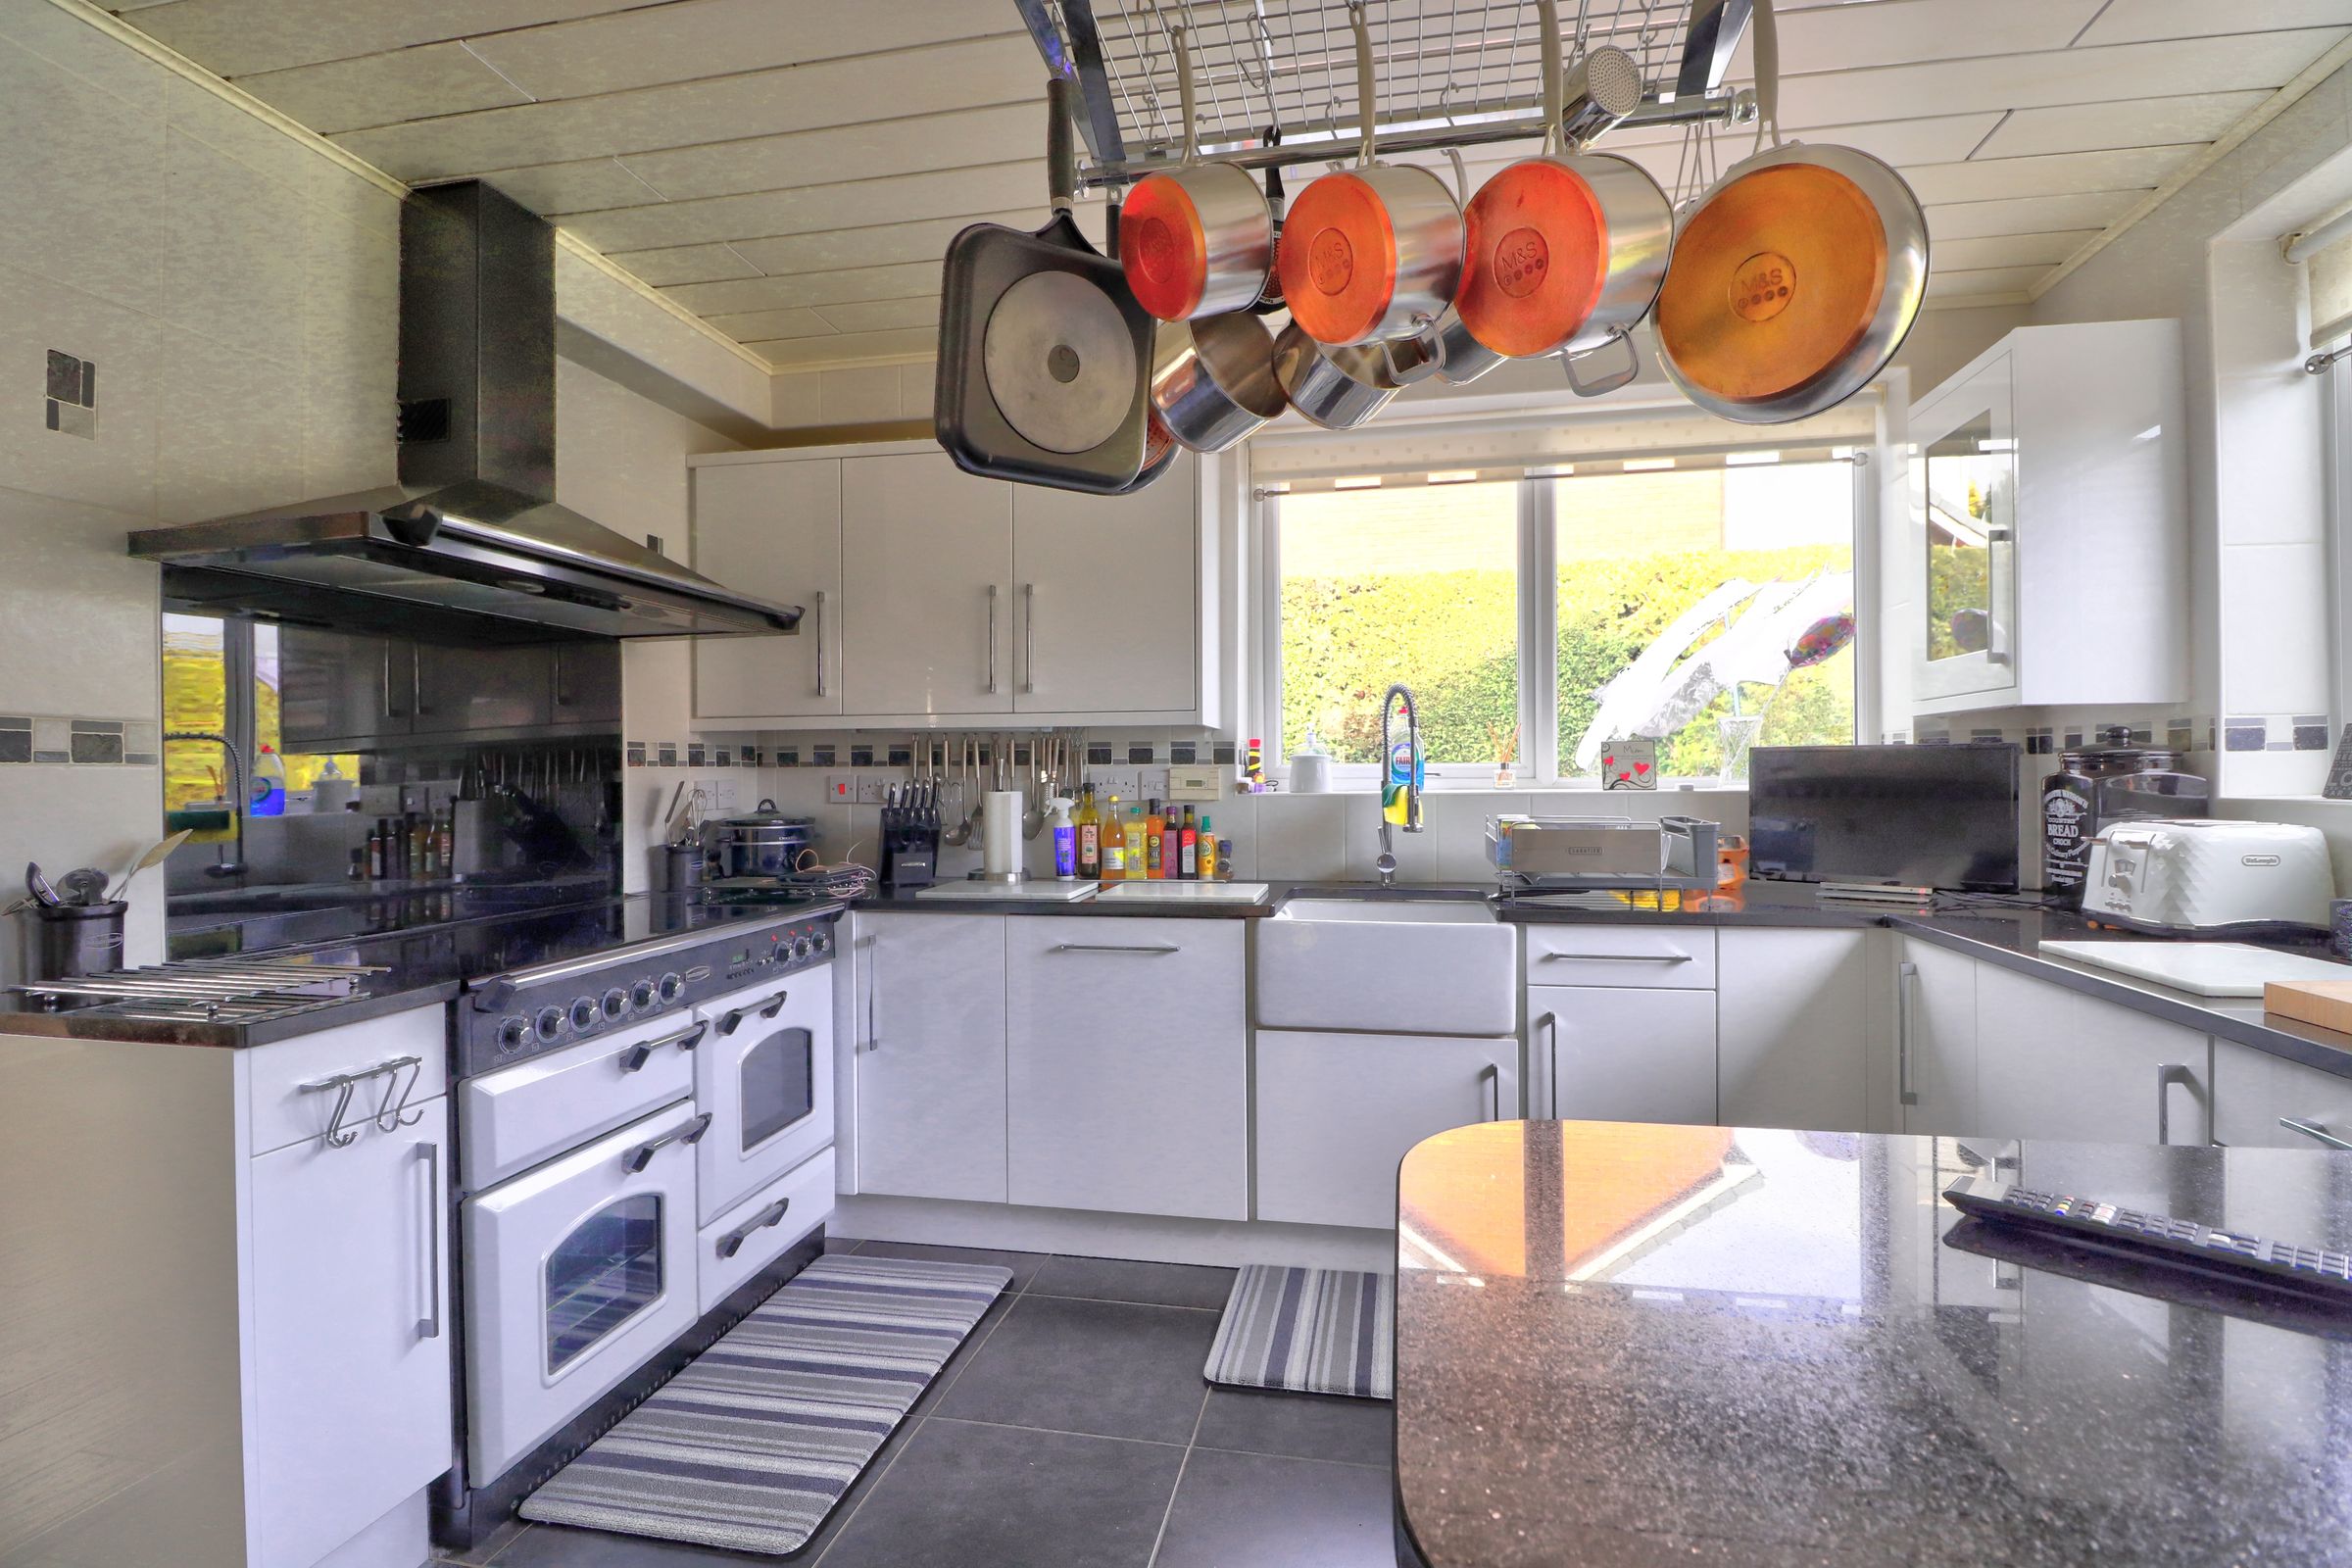
Fitted with a matching range of base and eye level units, stainless steel sink with mixer tap, plumbing & space for washing machine, built-in electric oven, four ring electric hob with extractor hood over, uPVC double glazed window to rear, vinyl flooring, uPVC double glazed door leading to yard.
Lounge
12' 1" x 6' 9" (3.68m x 2.07m)
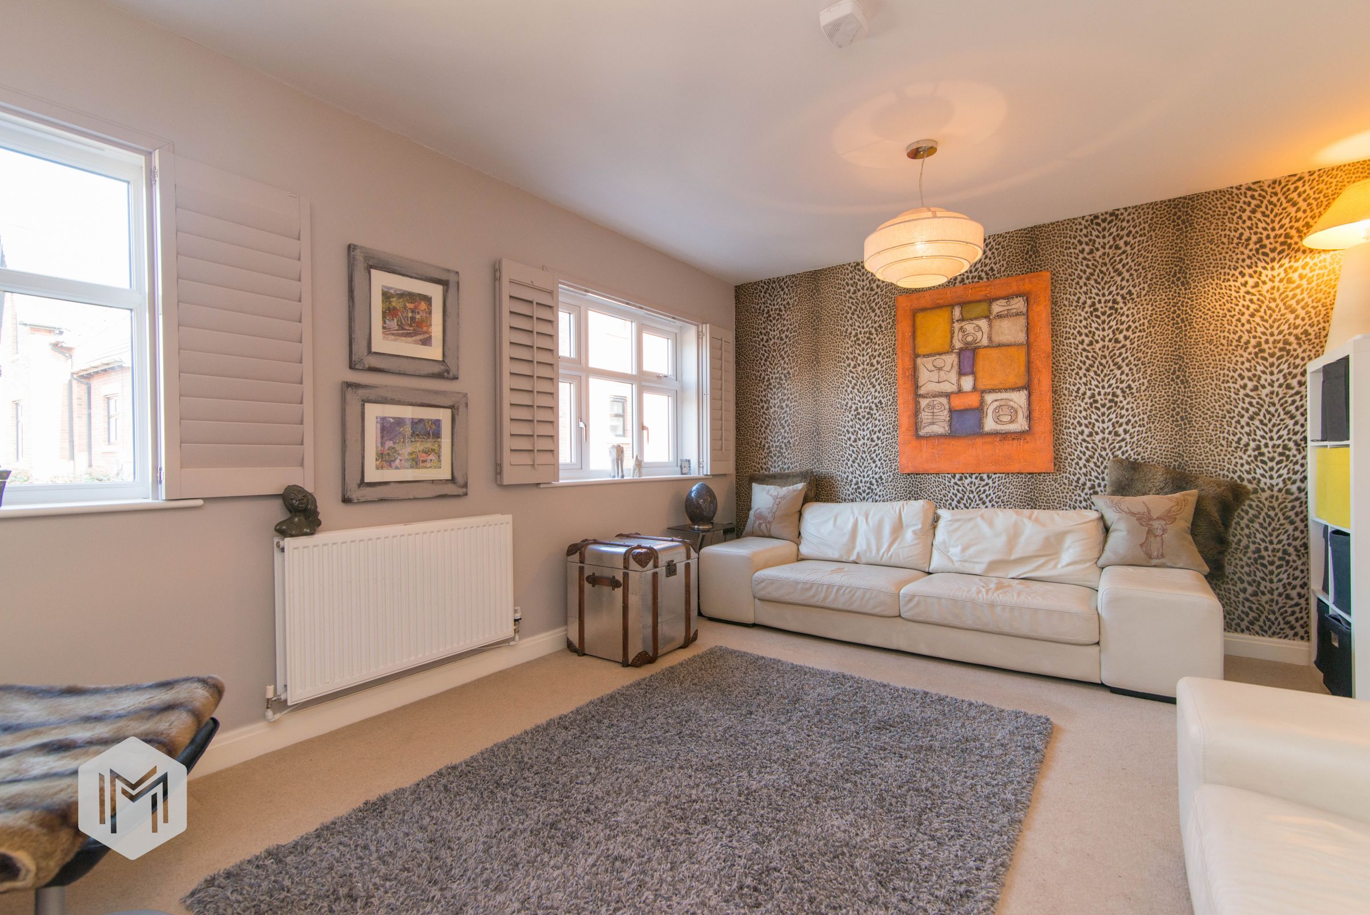
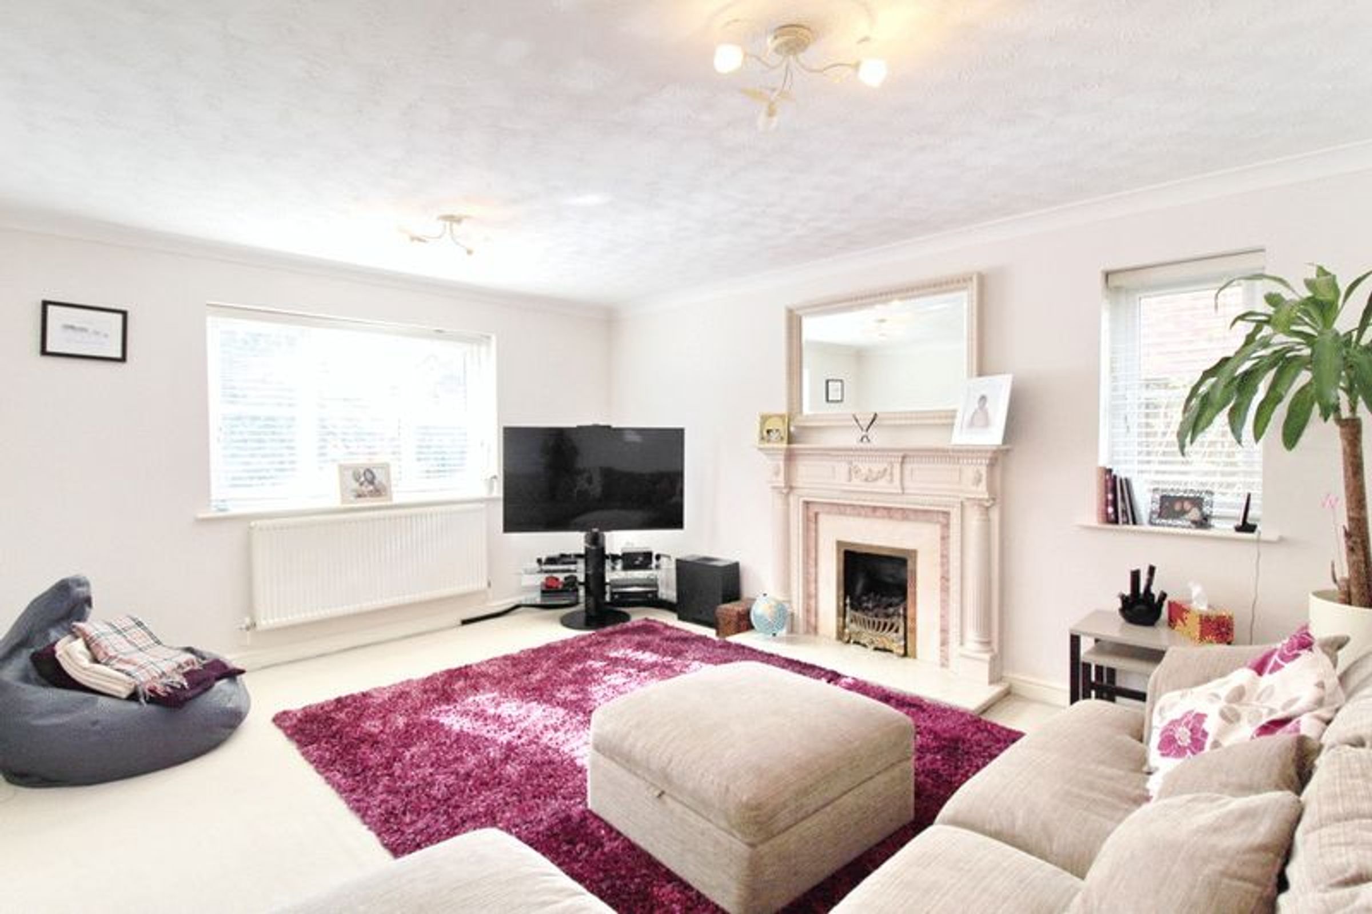
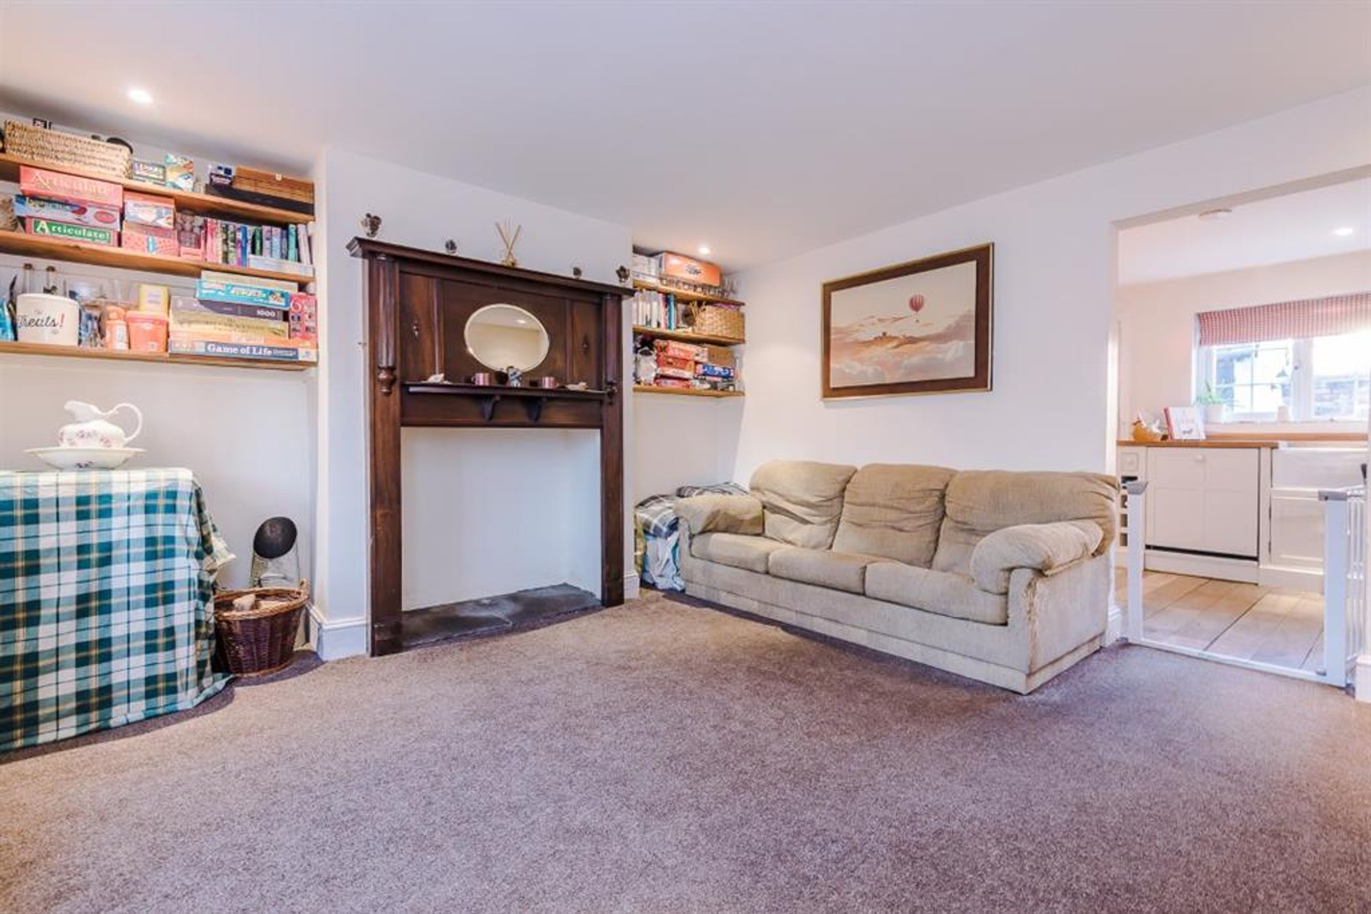
UPVC double glazed window to front elevation, central heating radiator, storage cupboard, feature fire
Lounge
6' 10" x 12' 8" (2.09m x 3.87m)
This space is a good size and has a UPVC double glazed window to the rear elevation with radiator under