Like the look of this property?
We would love to hear from you and arrange a viewing of this property. Get in touch now!
Looking to let a property?
You can get a free online or in person valuation.
Property features
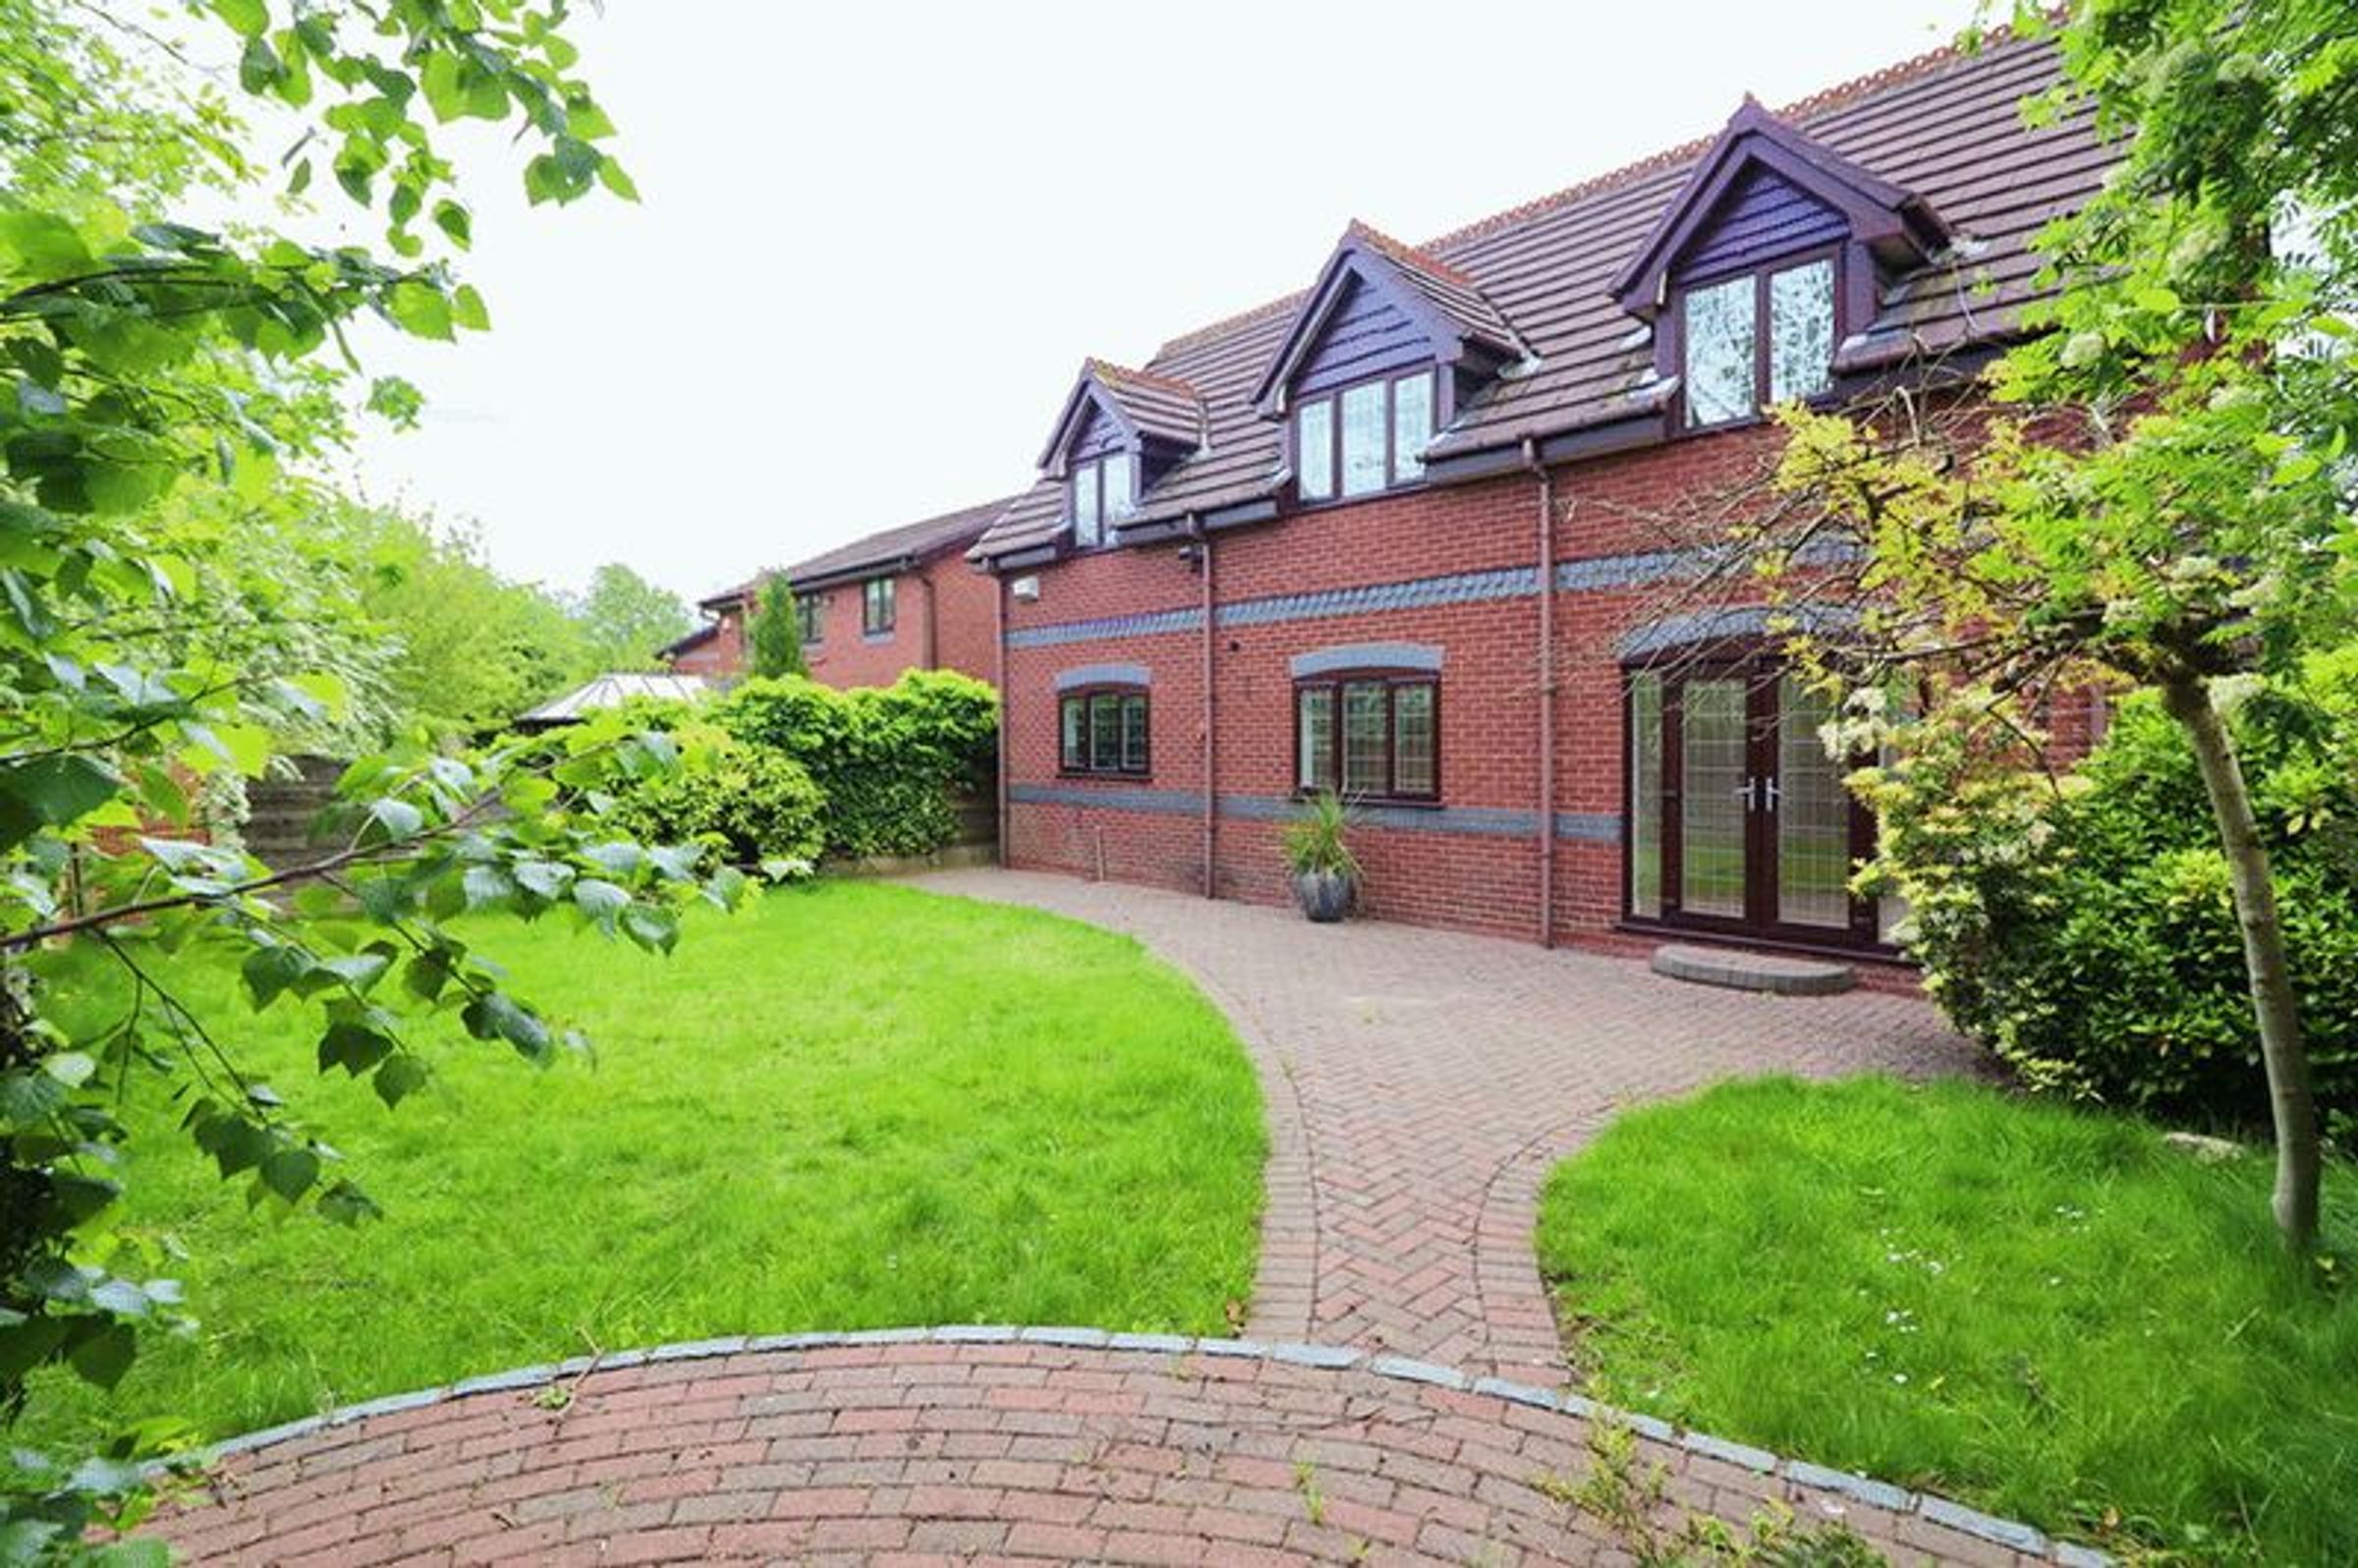
Situated on an orchard
Free wine every month
Lovely grapes
About this property
Key details
Broadband: up to 1800mbps
10204ft2 floor area
20613ft2 plot size
Leasehold
Council tax band D
Available from 3rd May 2025
Deposit: £1,000
Additional information
- Construction materials
- Not specified




Near the property
Rooms and dimensions
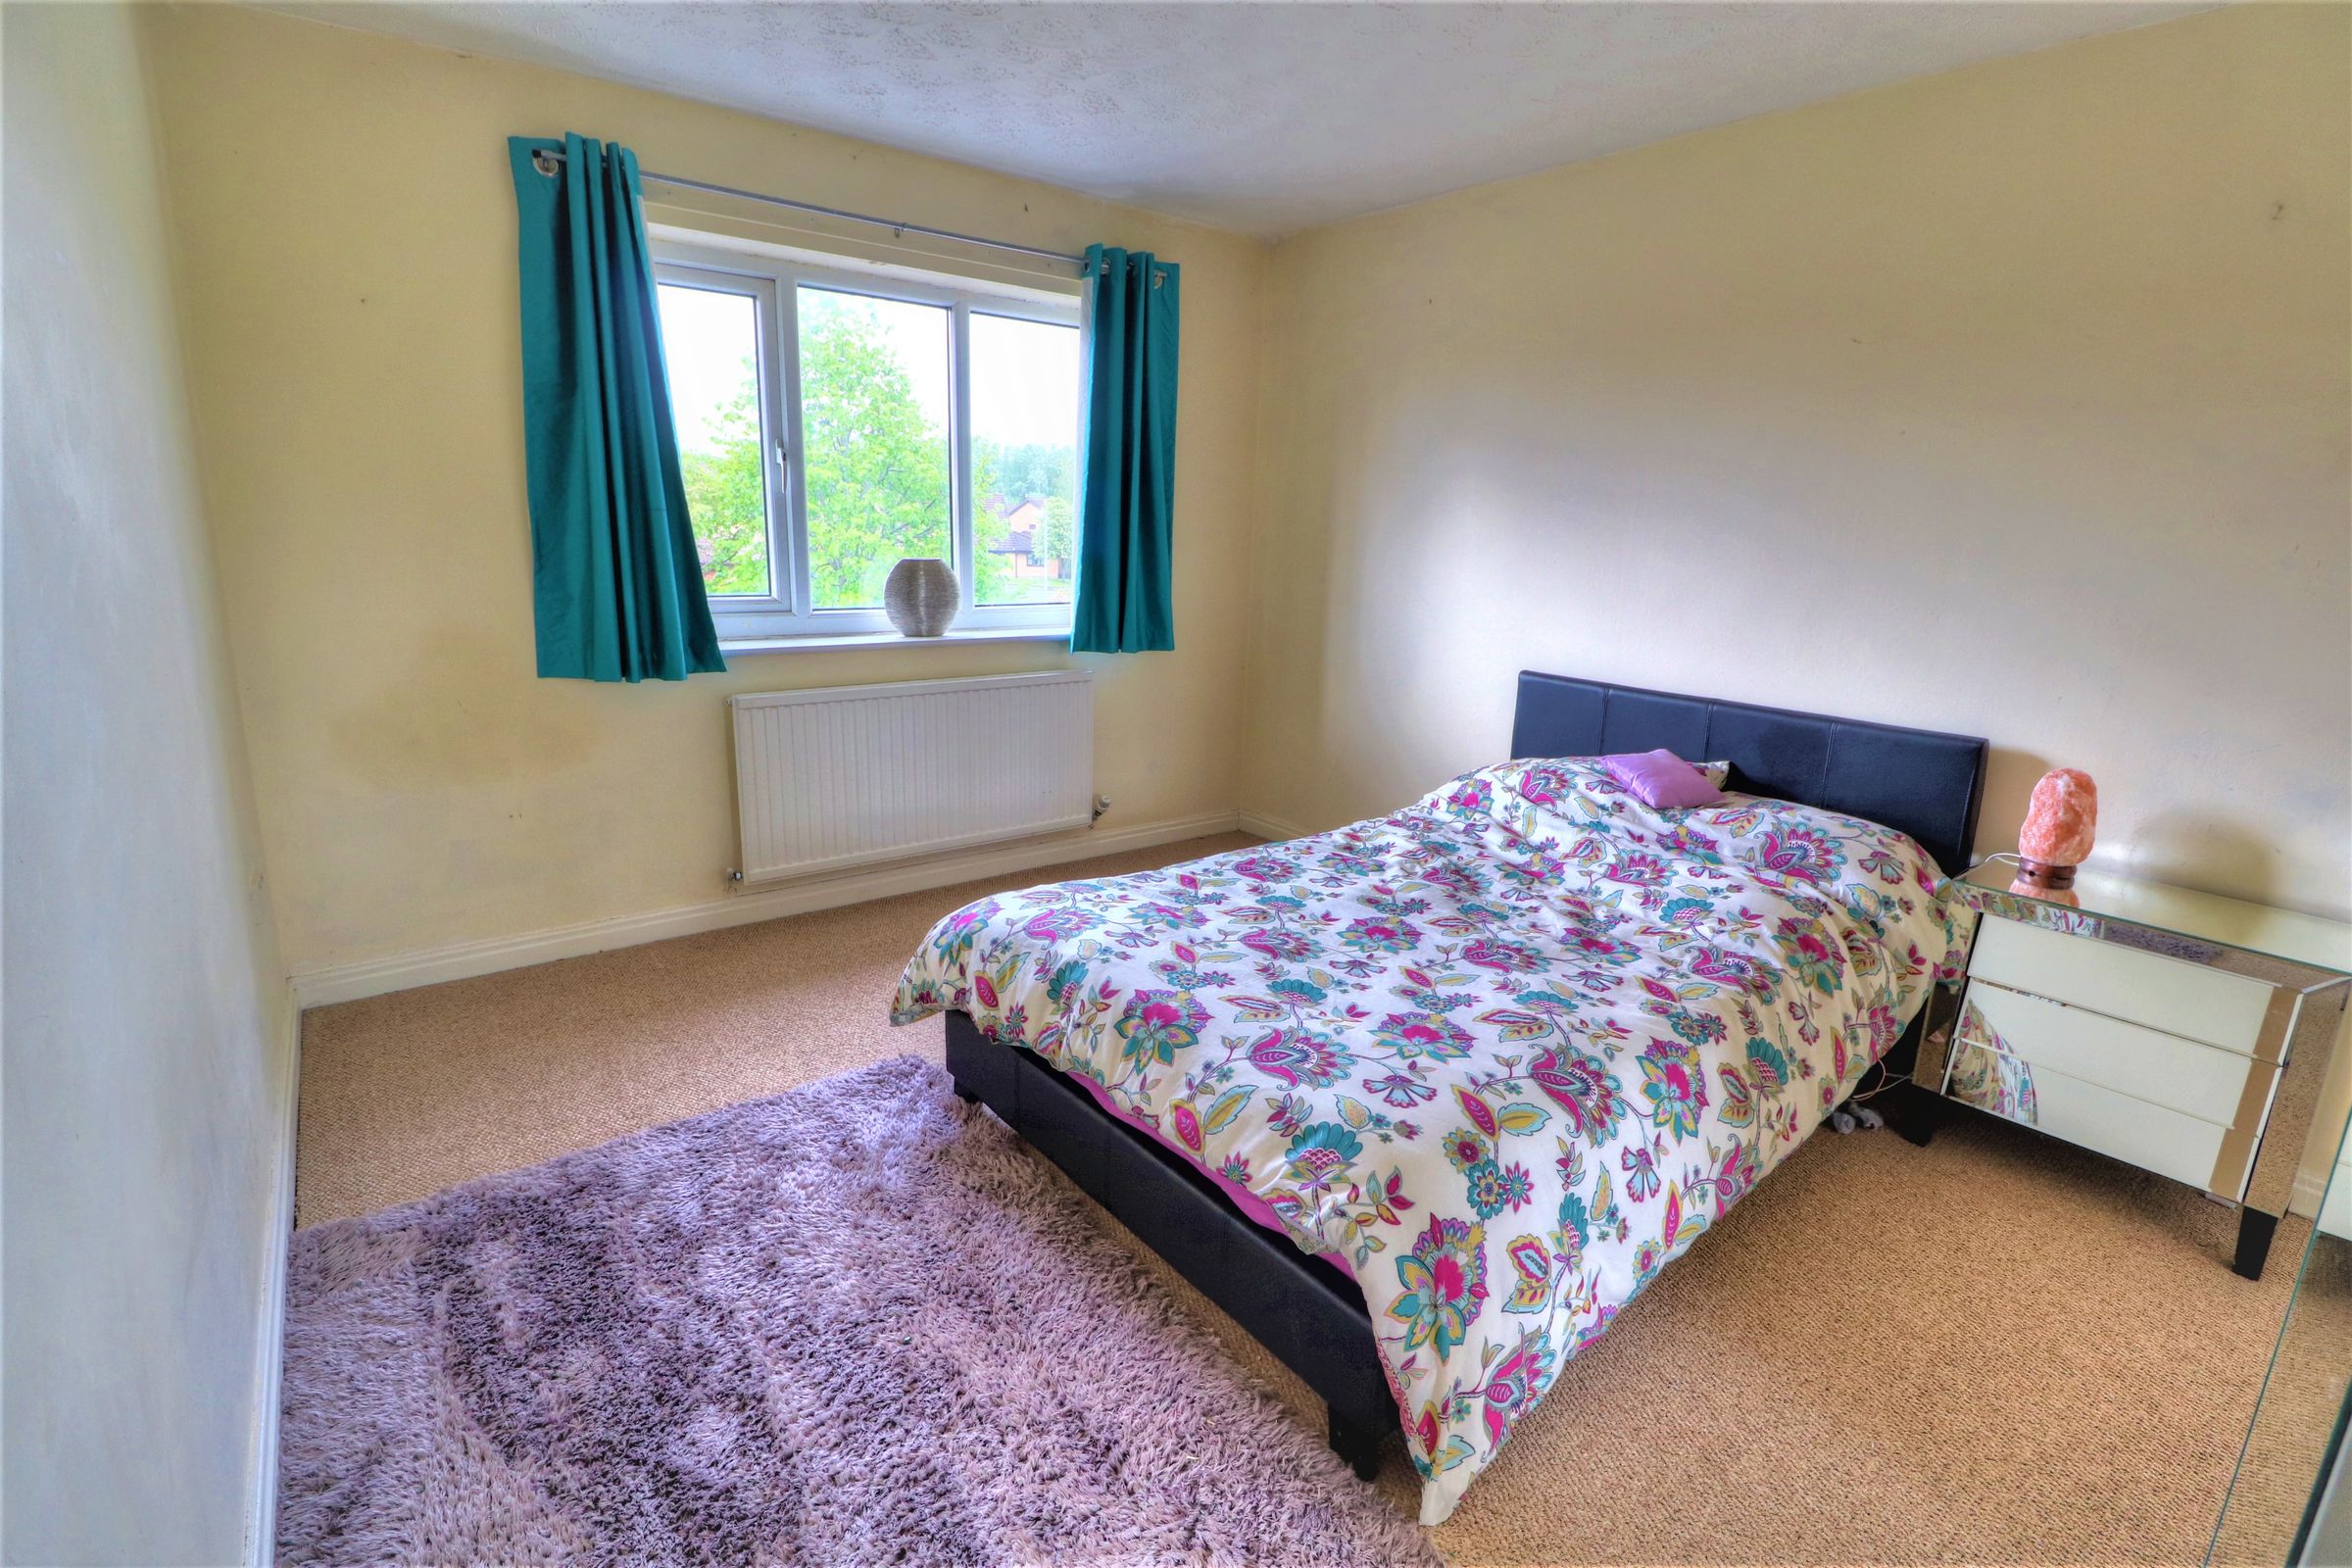
Bedroom
12' 5" x 7' 6" (3.79m x 2.30m)
Built in wardrobes with hanging rail, shelving and bi-folding mirror doors, wall mounted storage heater, telephone point, television point, double glazed window to front.
Bedroom
8' 2" x 11' 1" (2.49m x 3.37m)
Built in wardrobes with hanging rail, shelving and bi-folding mirror doors, wall mounted storage heater, telephone point, television point, double glazed window to front.
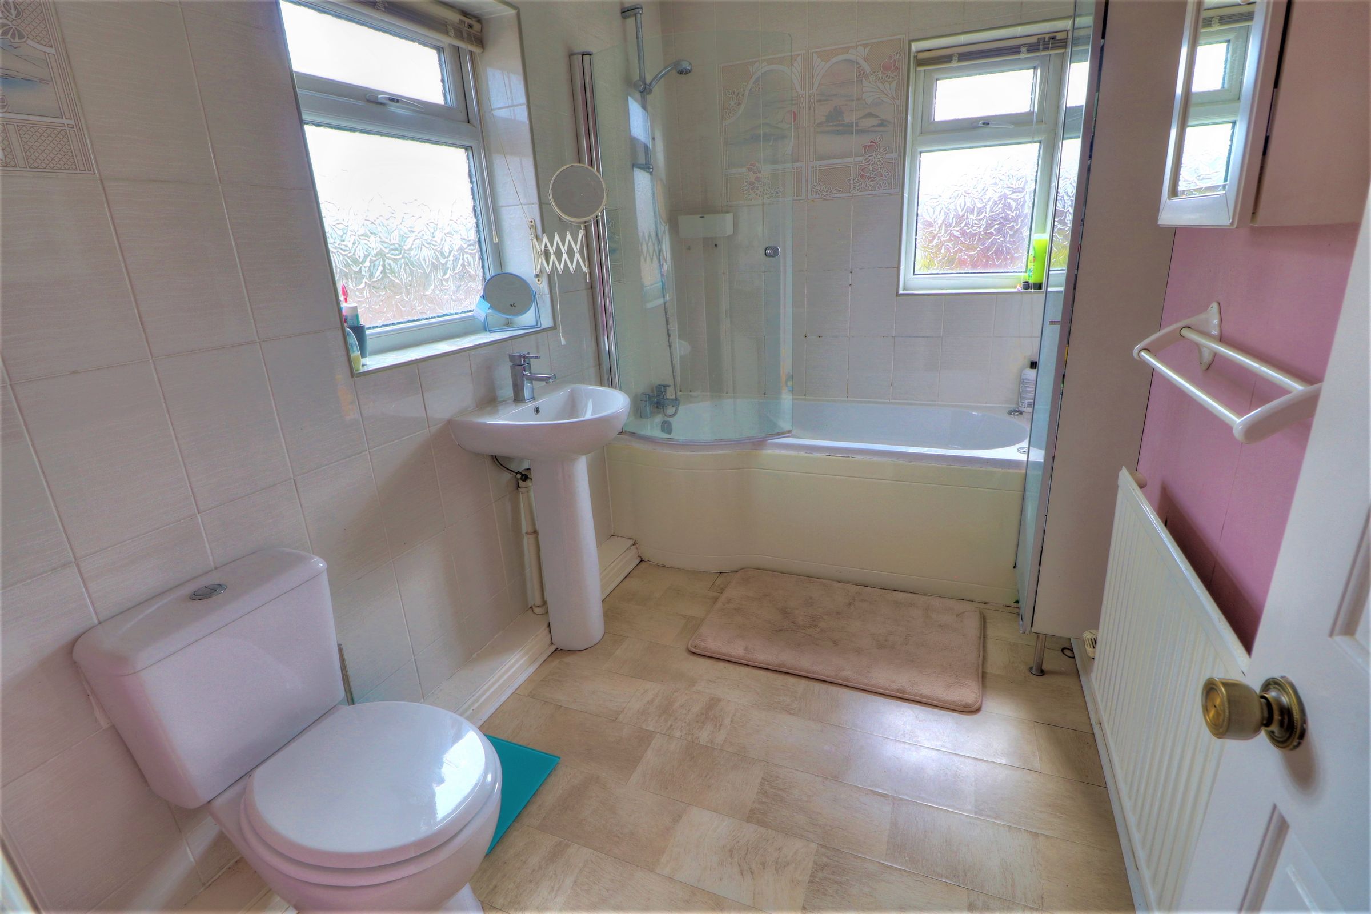
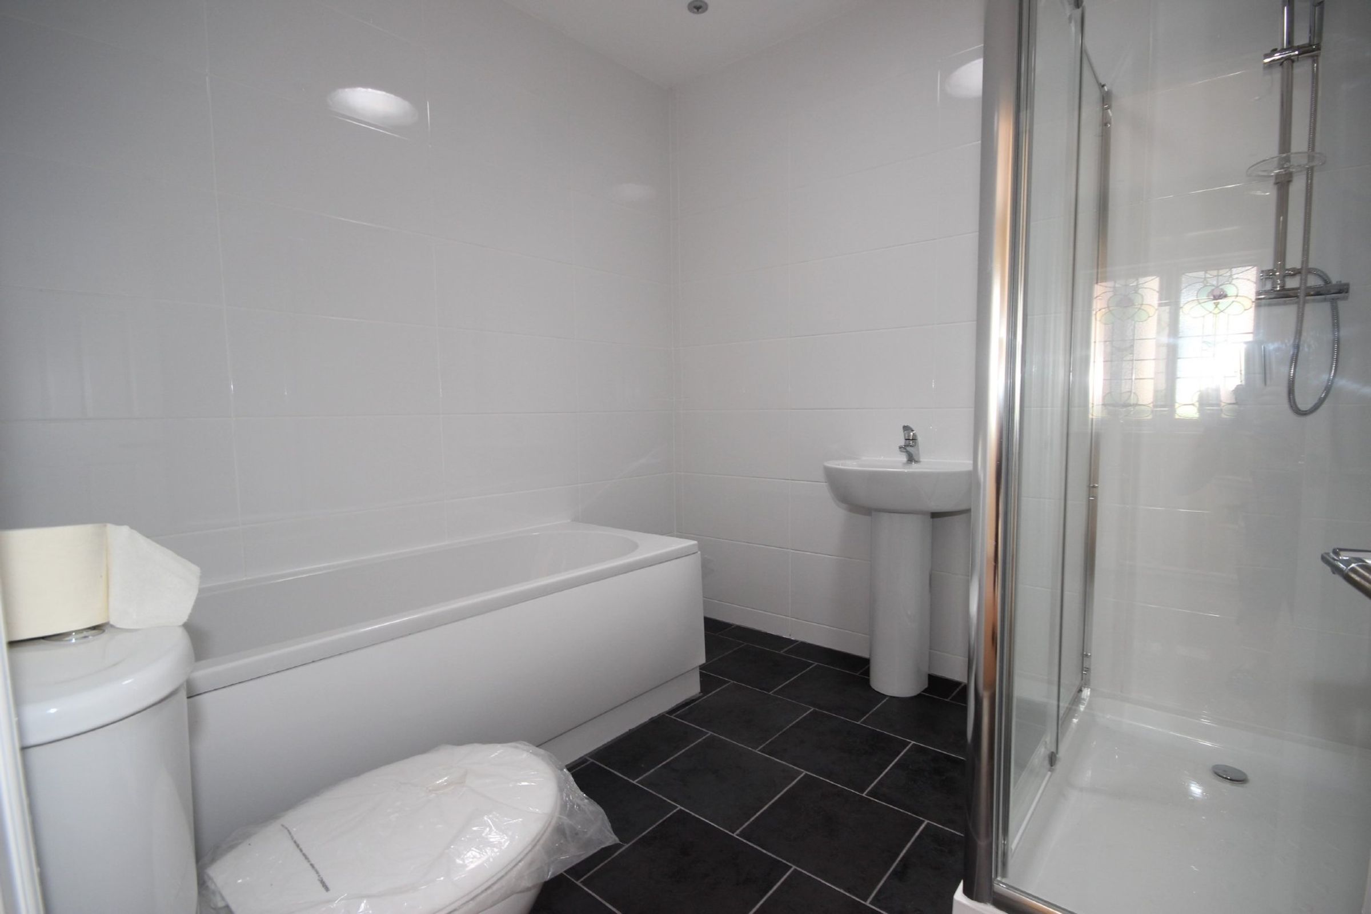
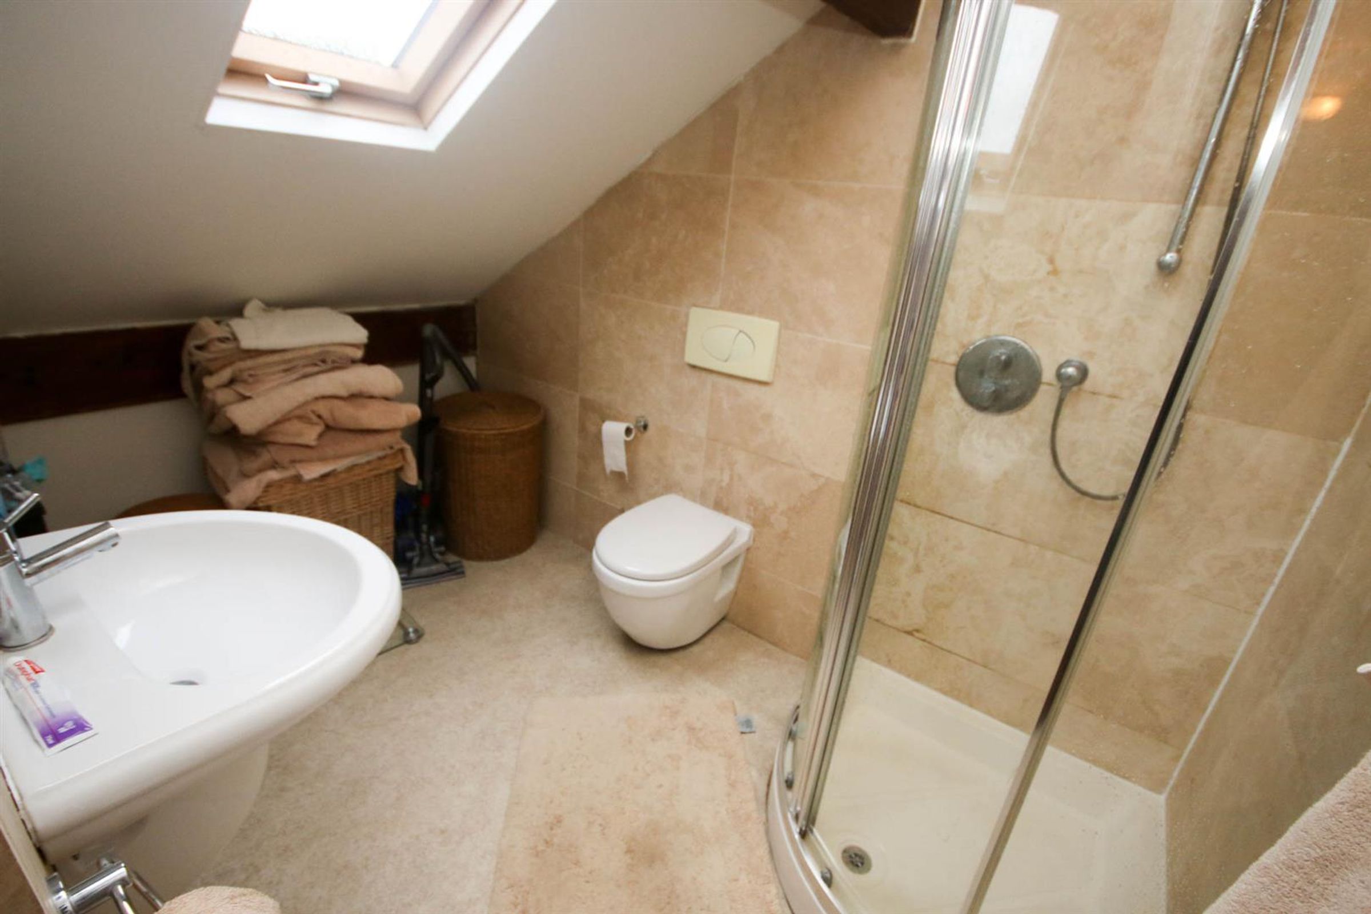
Bathroom
7' 8" x 11' 6" (2.34m x 3.50m)
Tiled flooring and walls, 4 piece suite - walk in shower, bath, hand basin within vanity unit, WC, heated towel rail, privacy window with rear aspect
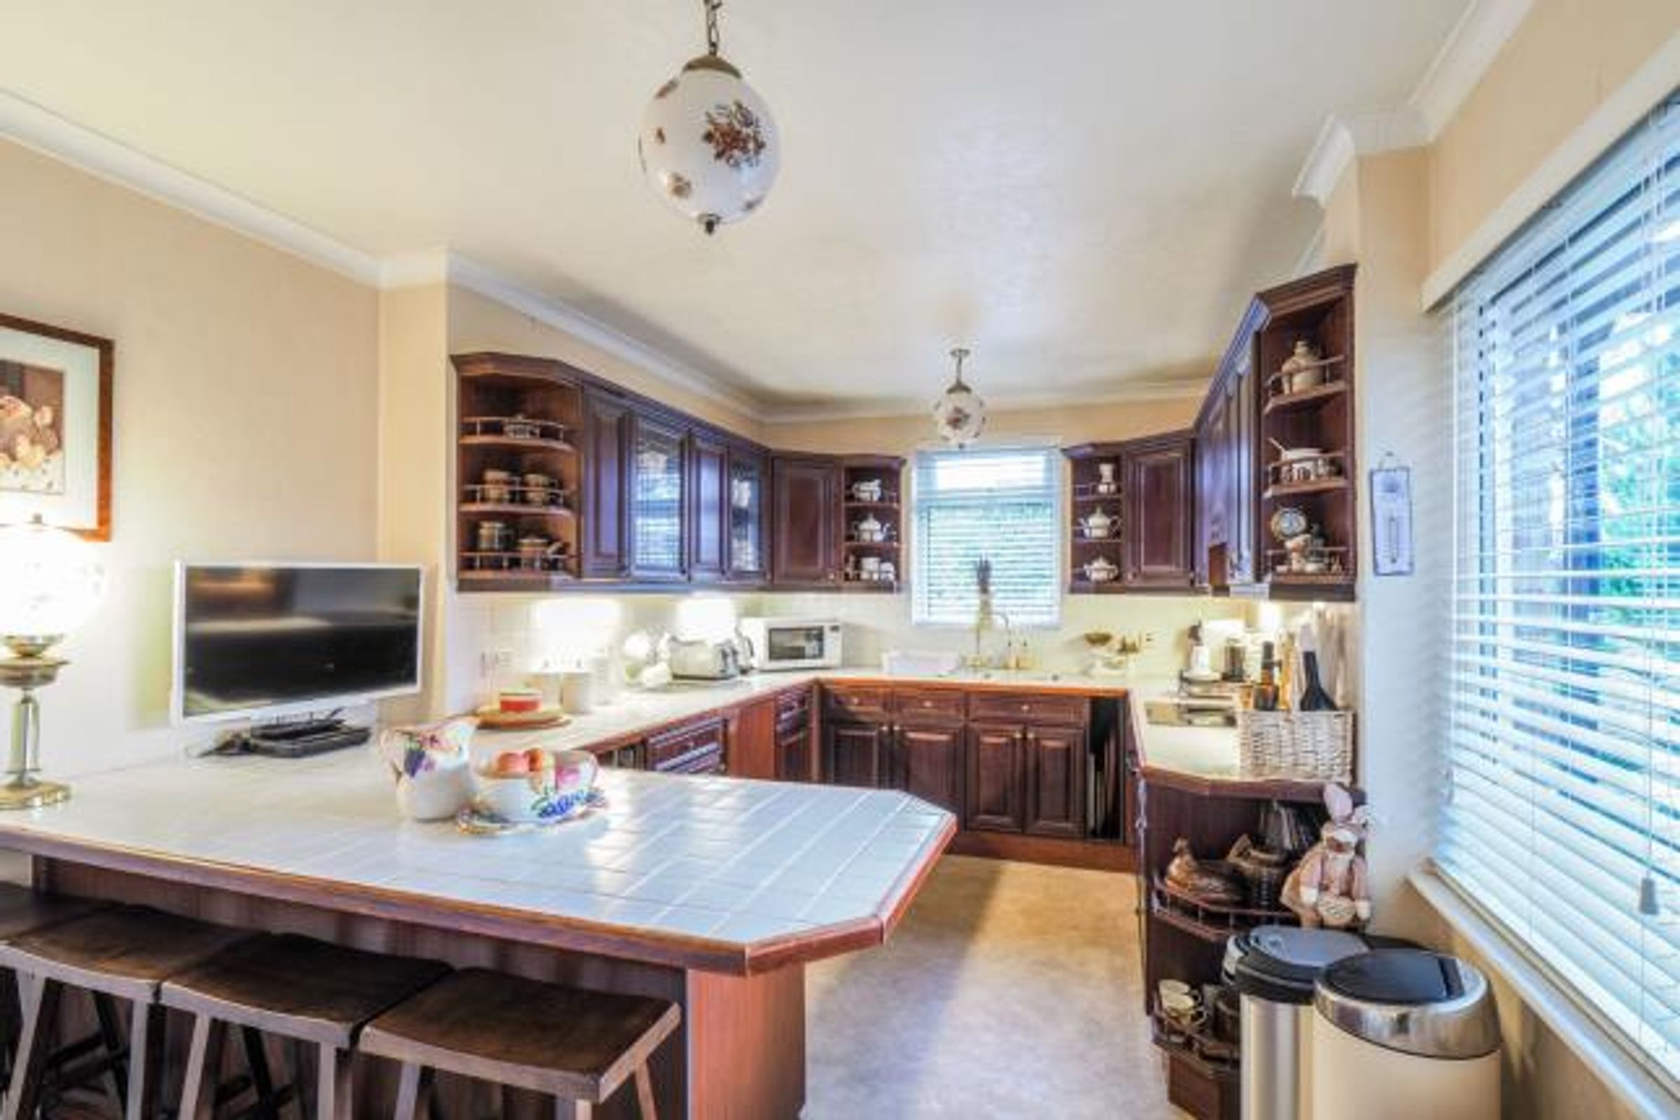
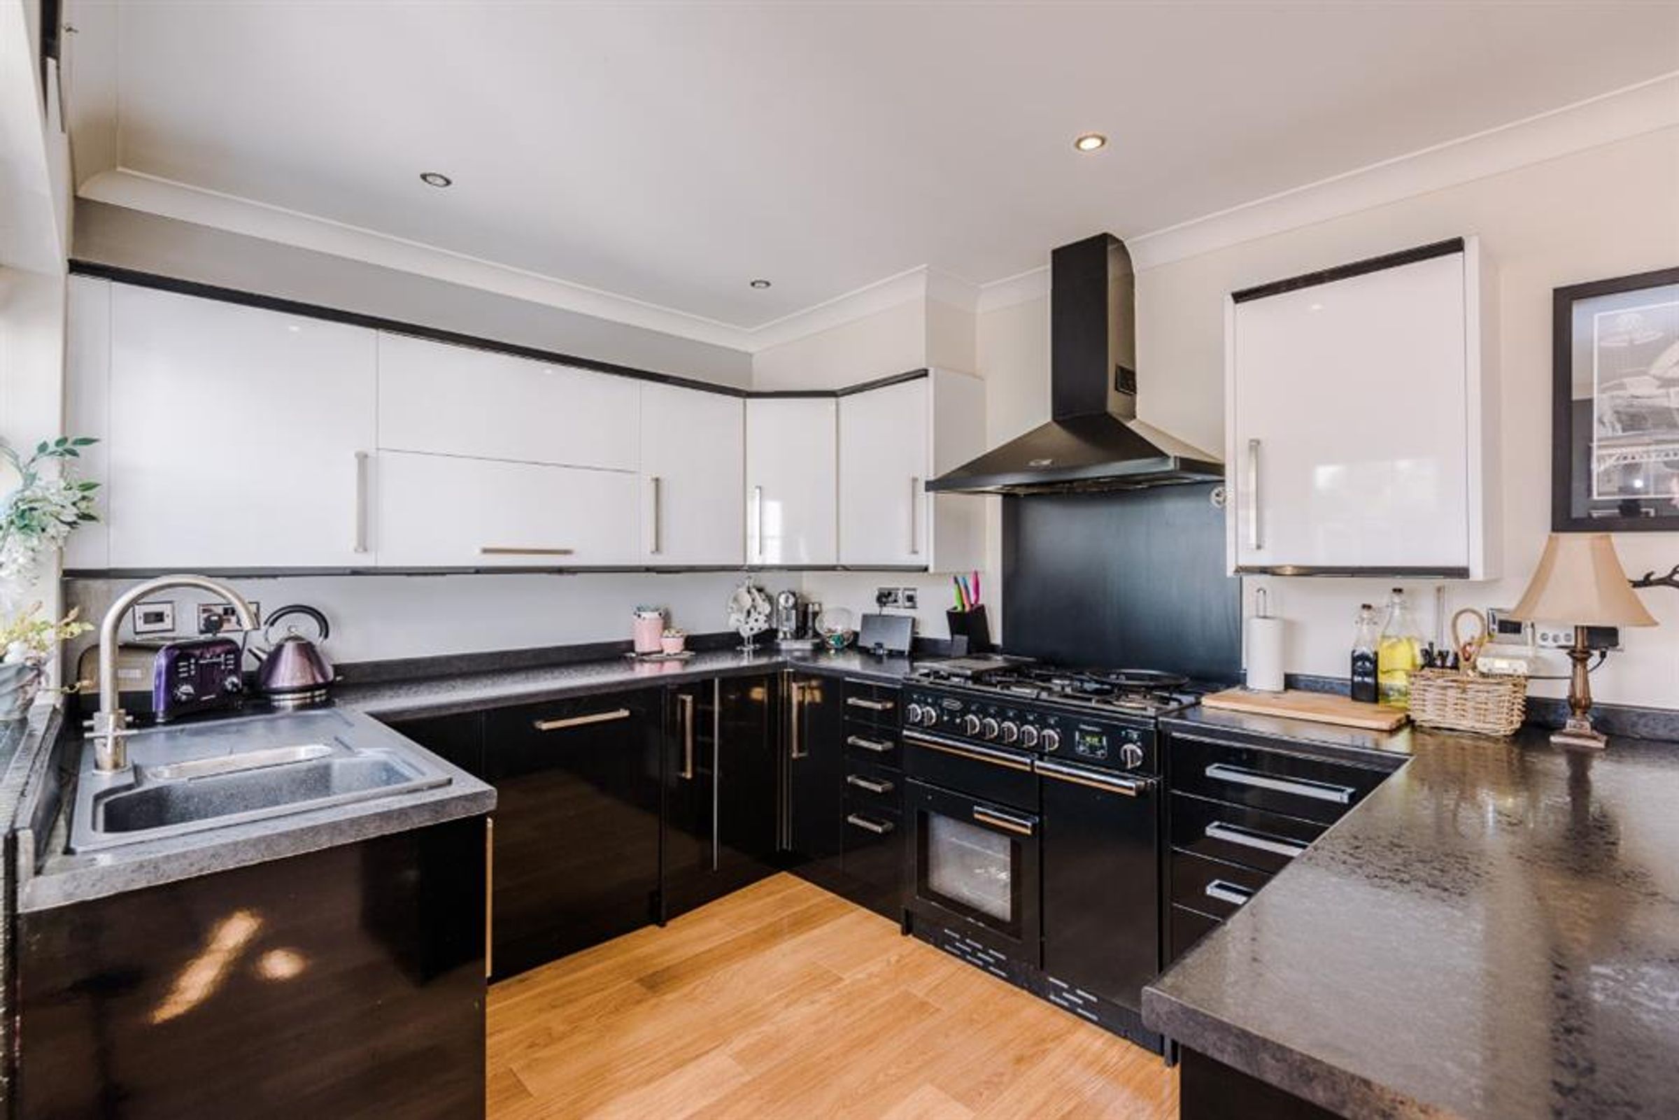
Kitchen
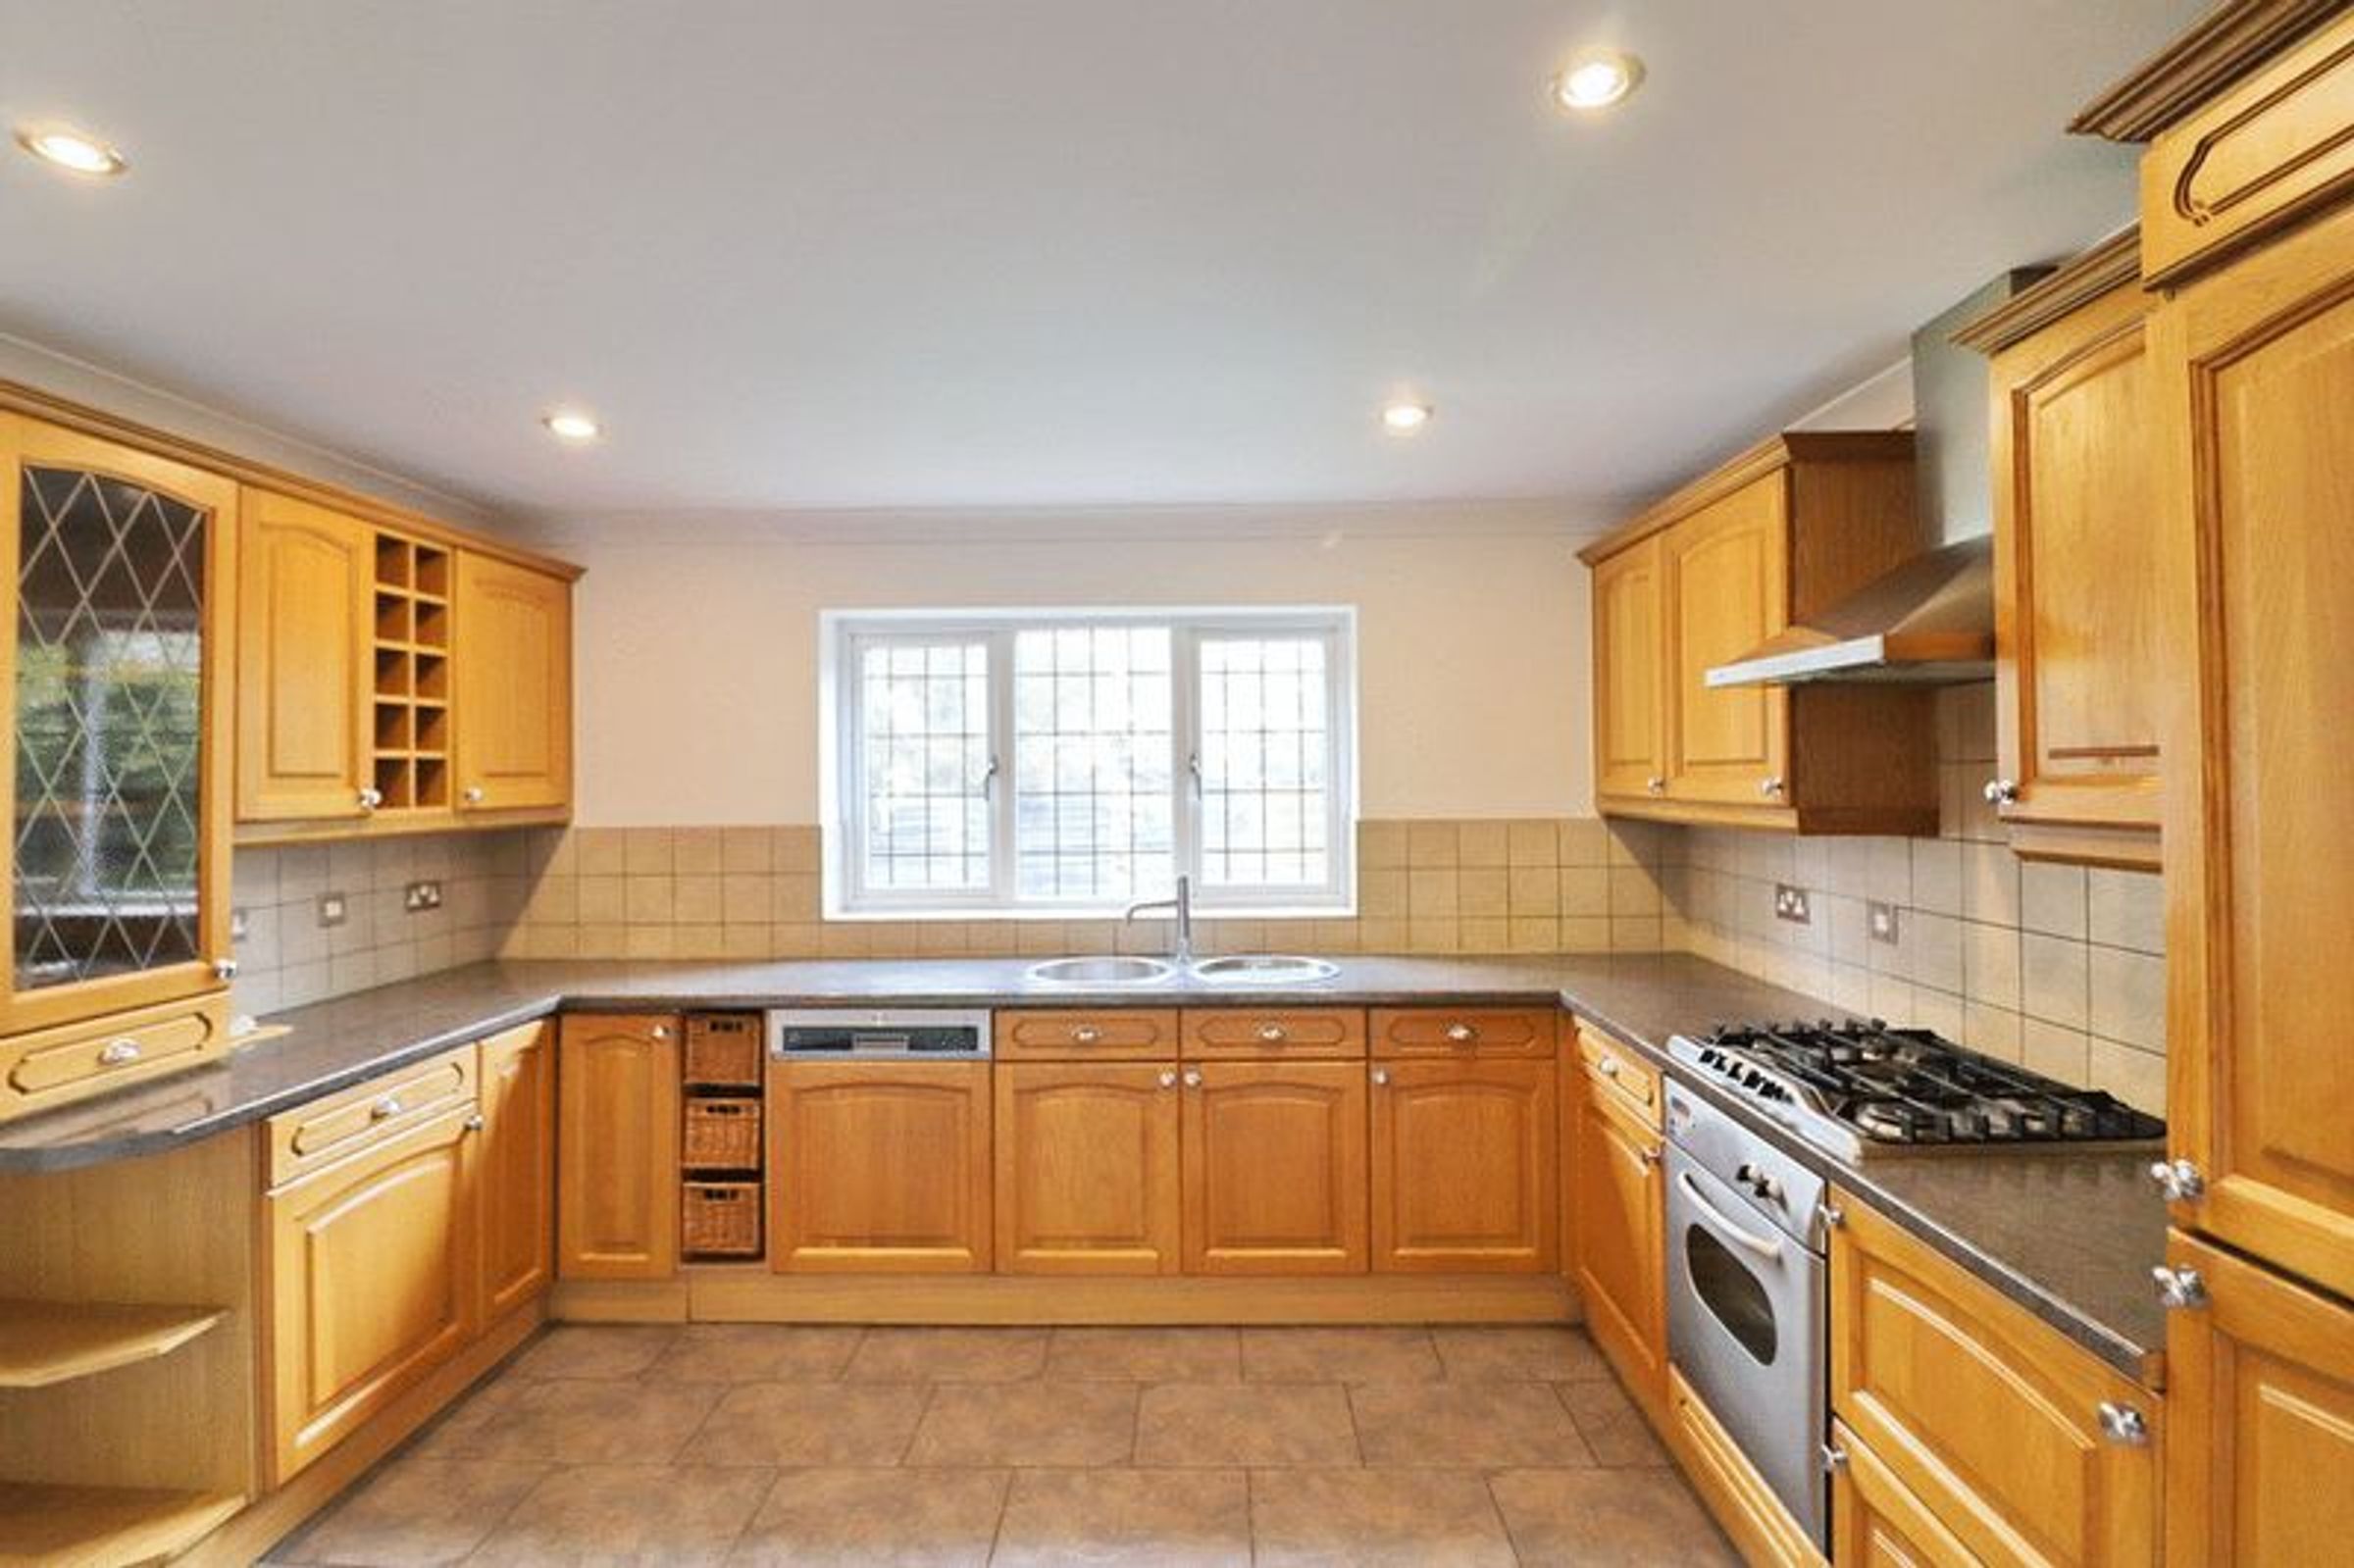
8' 1" x 11' 8" (2.47m x 3.57m)
Fitted kitchen, oven and hob, space for fridge freezer, plumbing for washing machine, eye level units.
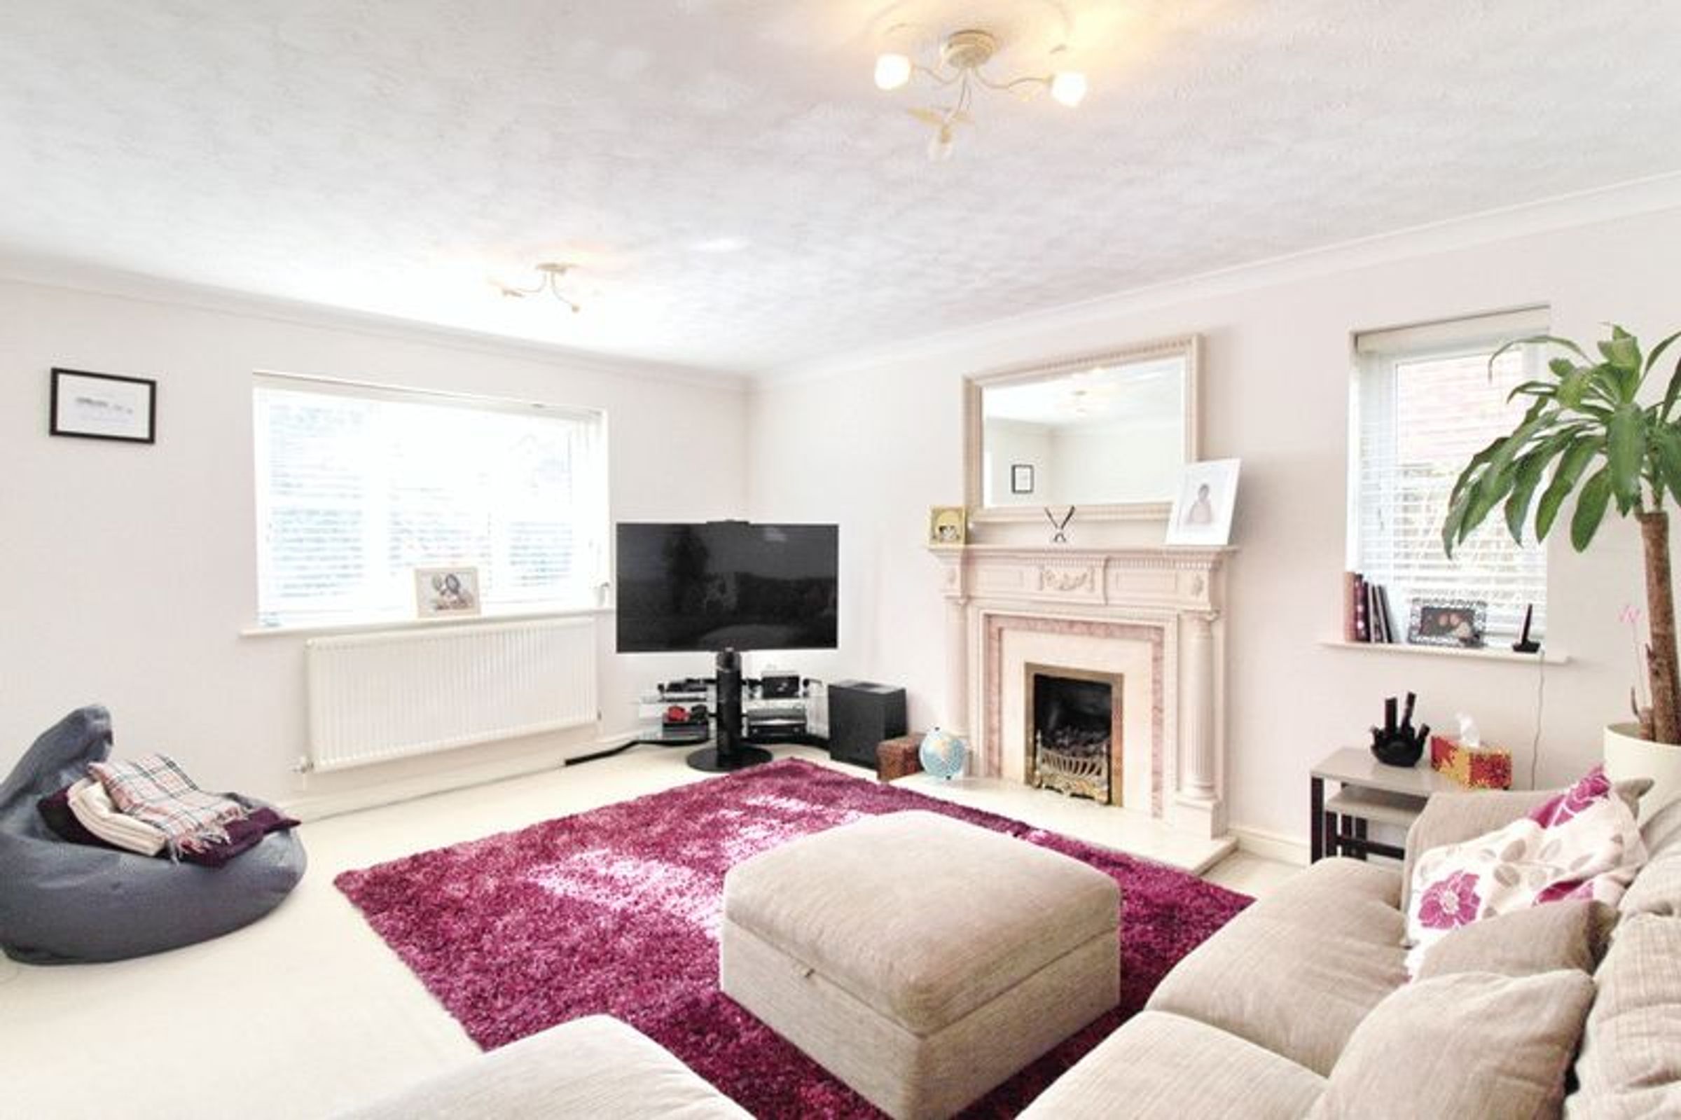
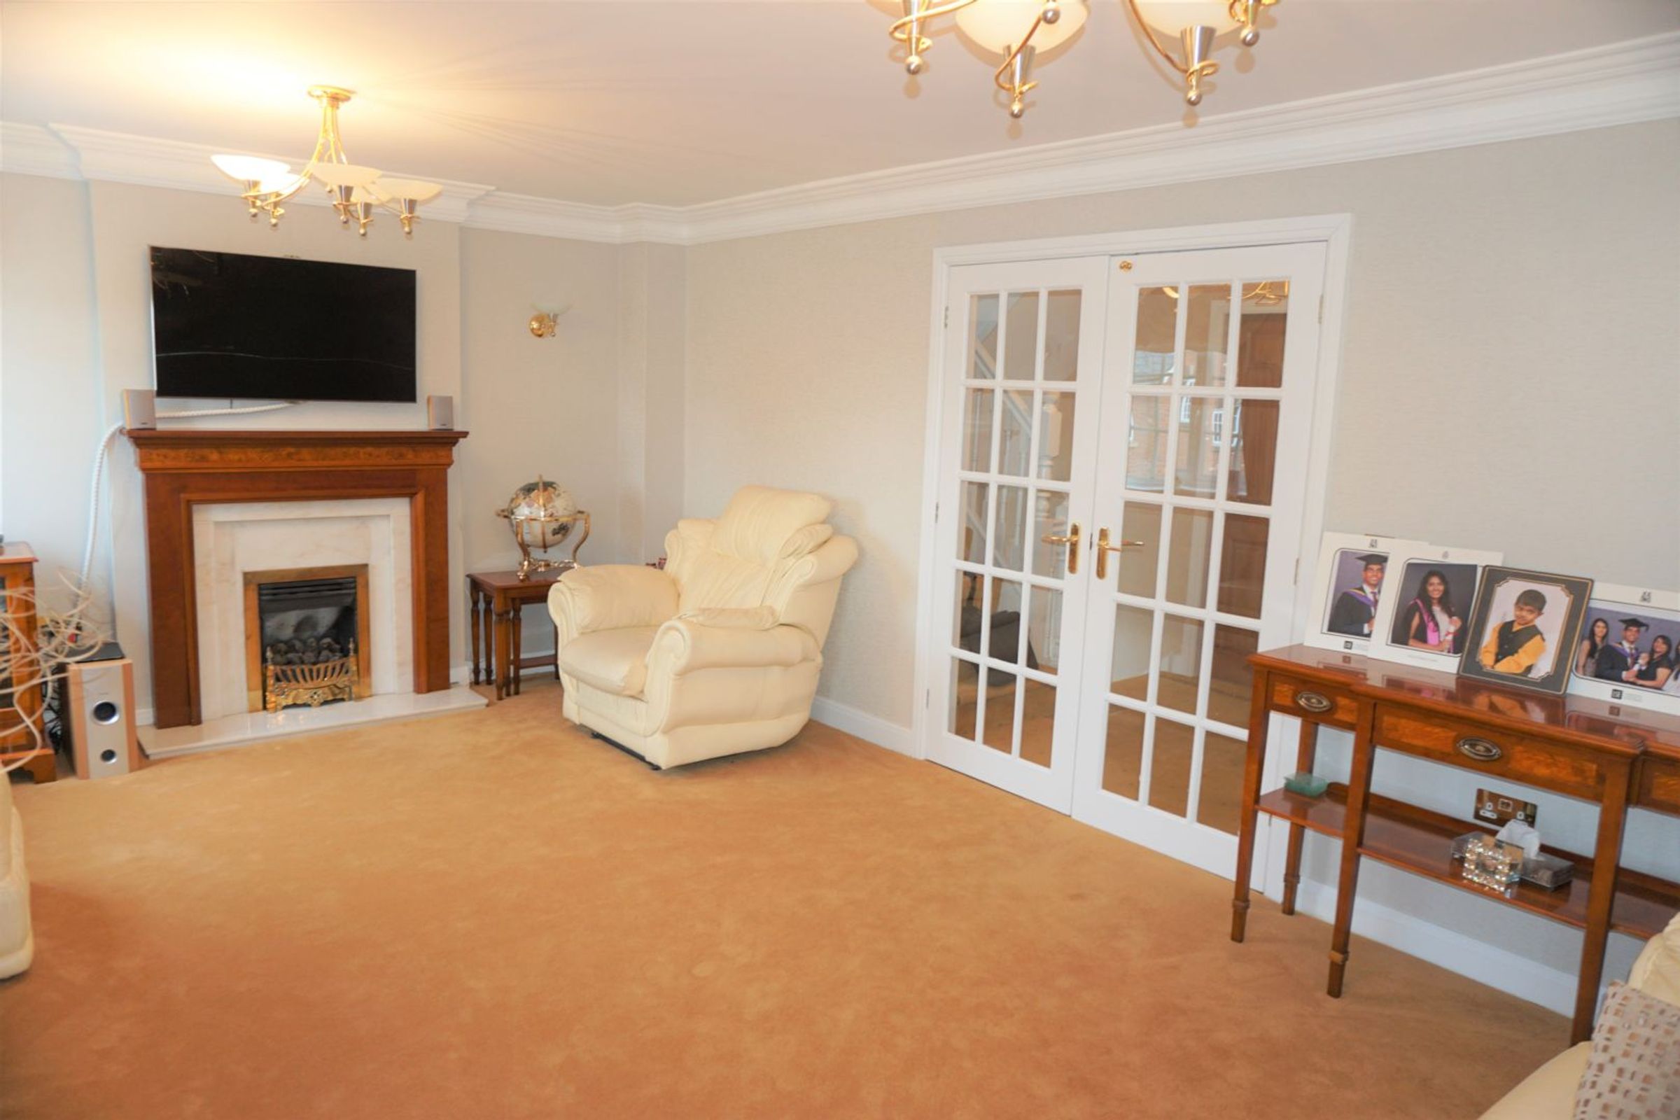
Lounge
7' 1" x 11' 3" (2.15m x 3.43m)
A nice living room with a decorative recessed fireplace which has a stone hearth and a wooden mantle. Traditional features include a deep coving around the ceiling and a central rose around the light fitting.
Lounge
11' 1" x 9' 6" (3.38m x 2.89m)
A nice living room with a decorative recessed fireplace which has a stone hearth and a wooden mantle. Traditional features include a deep coving around the ceiling and a central rose around the light fitting.
Reception
9' 4" x 10' 7" (2.84m x 3.22m)
A good sized room with plenty of natual light. Decorated very well!