Like the look of this property?
We would love to hear from you and arrange a viewing of this property. Get in touch now!
Looking to sell a property?
You can get a free online or in person valuation.
Property features
Newly renovated Kitchen & Bathroom
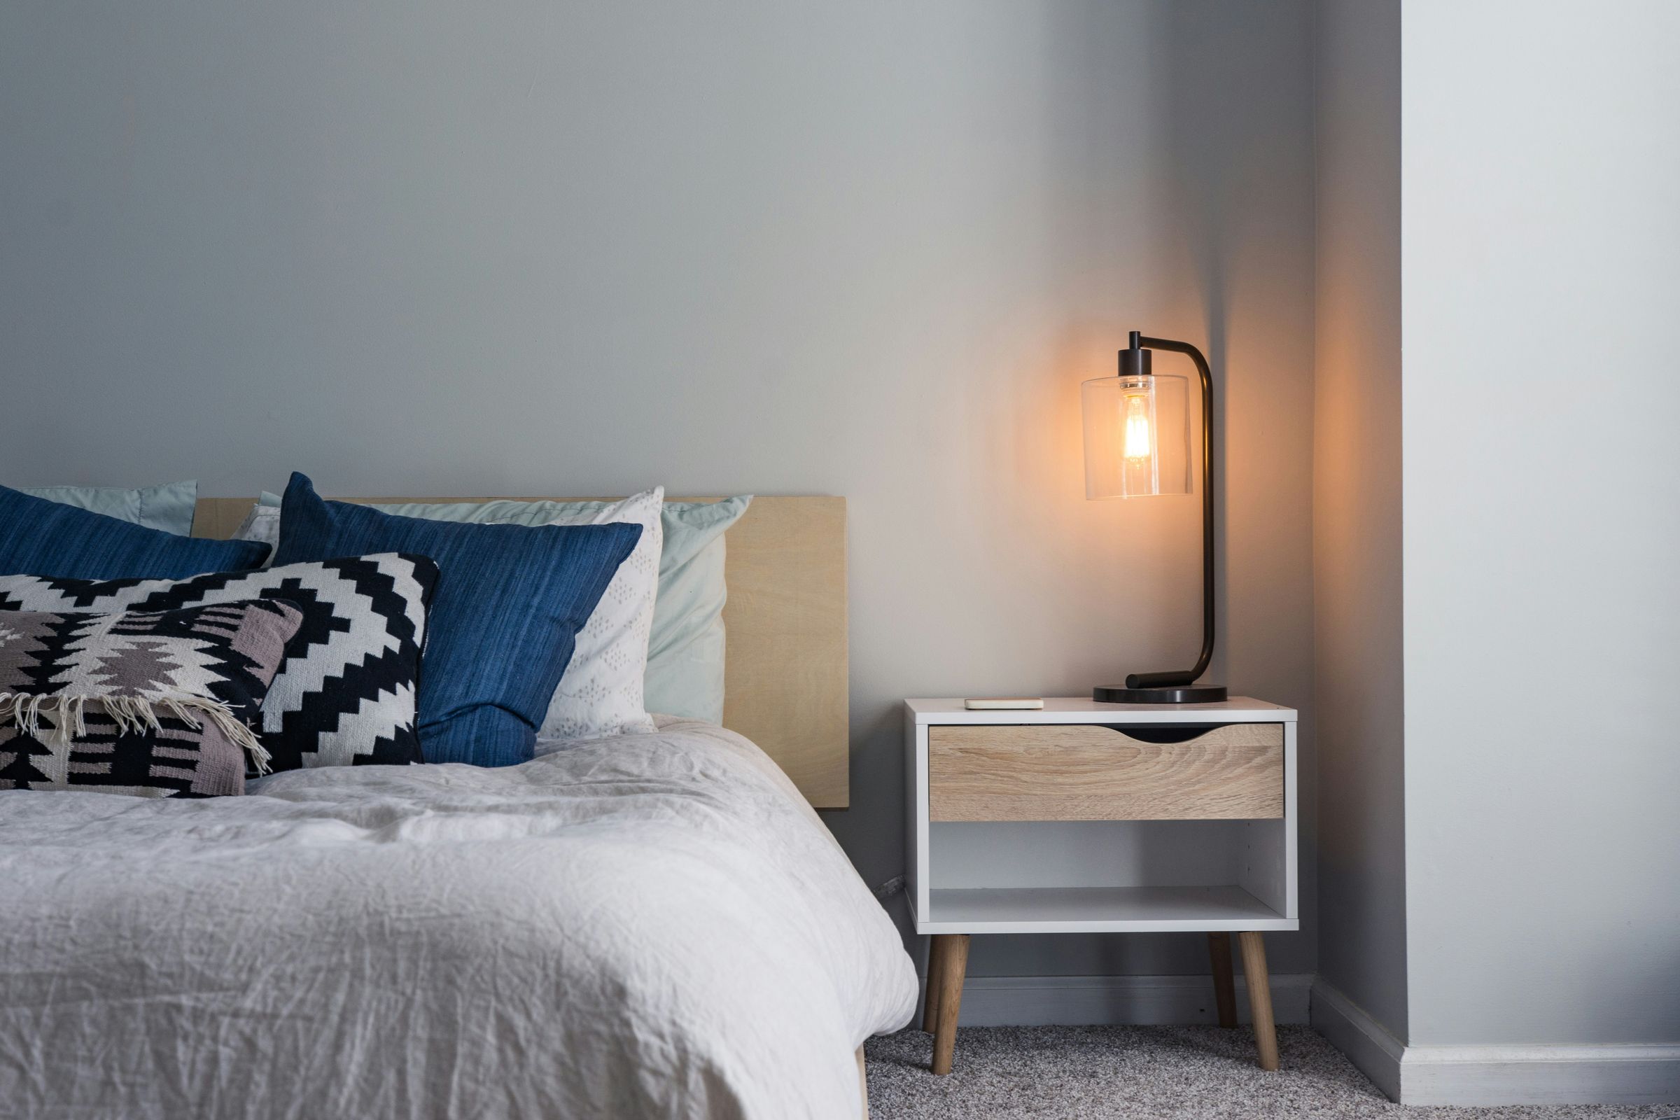
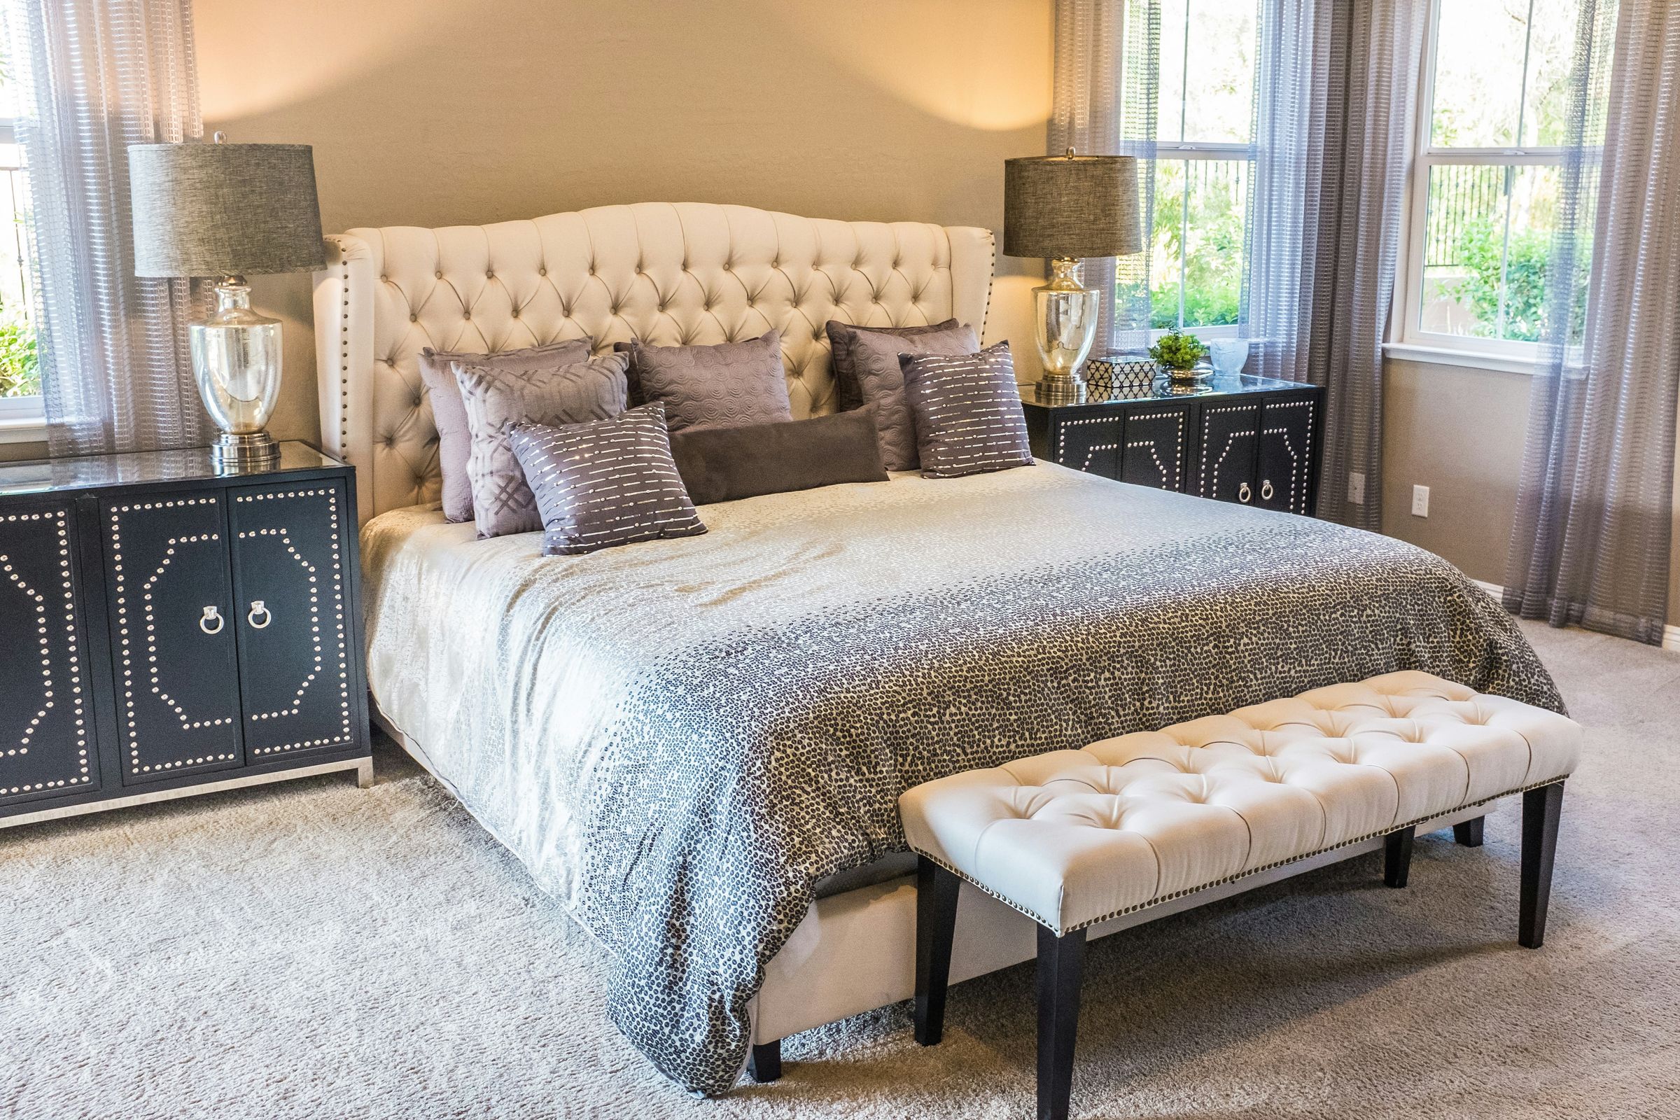
Three double bedrooms
Large well maintained garden
About this property
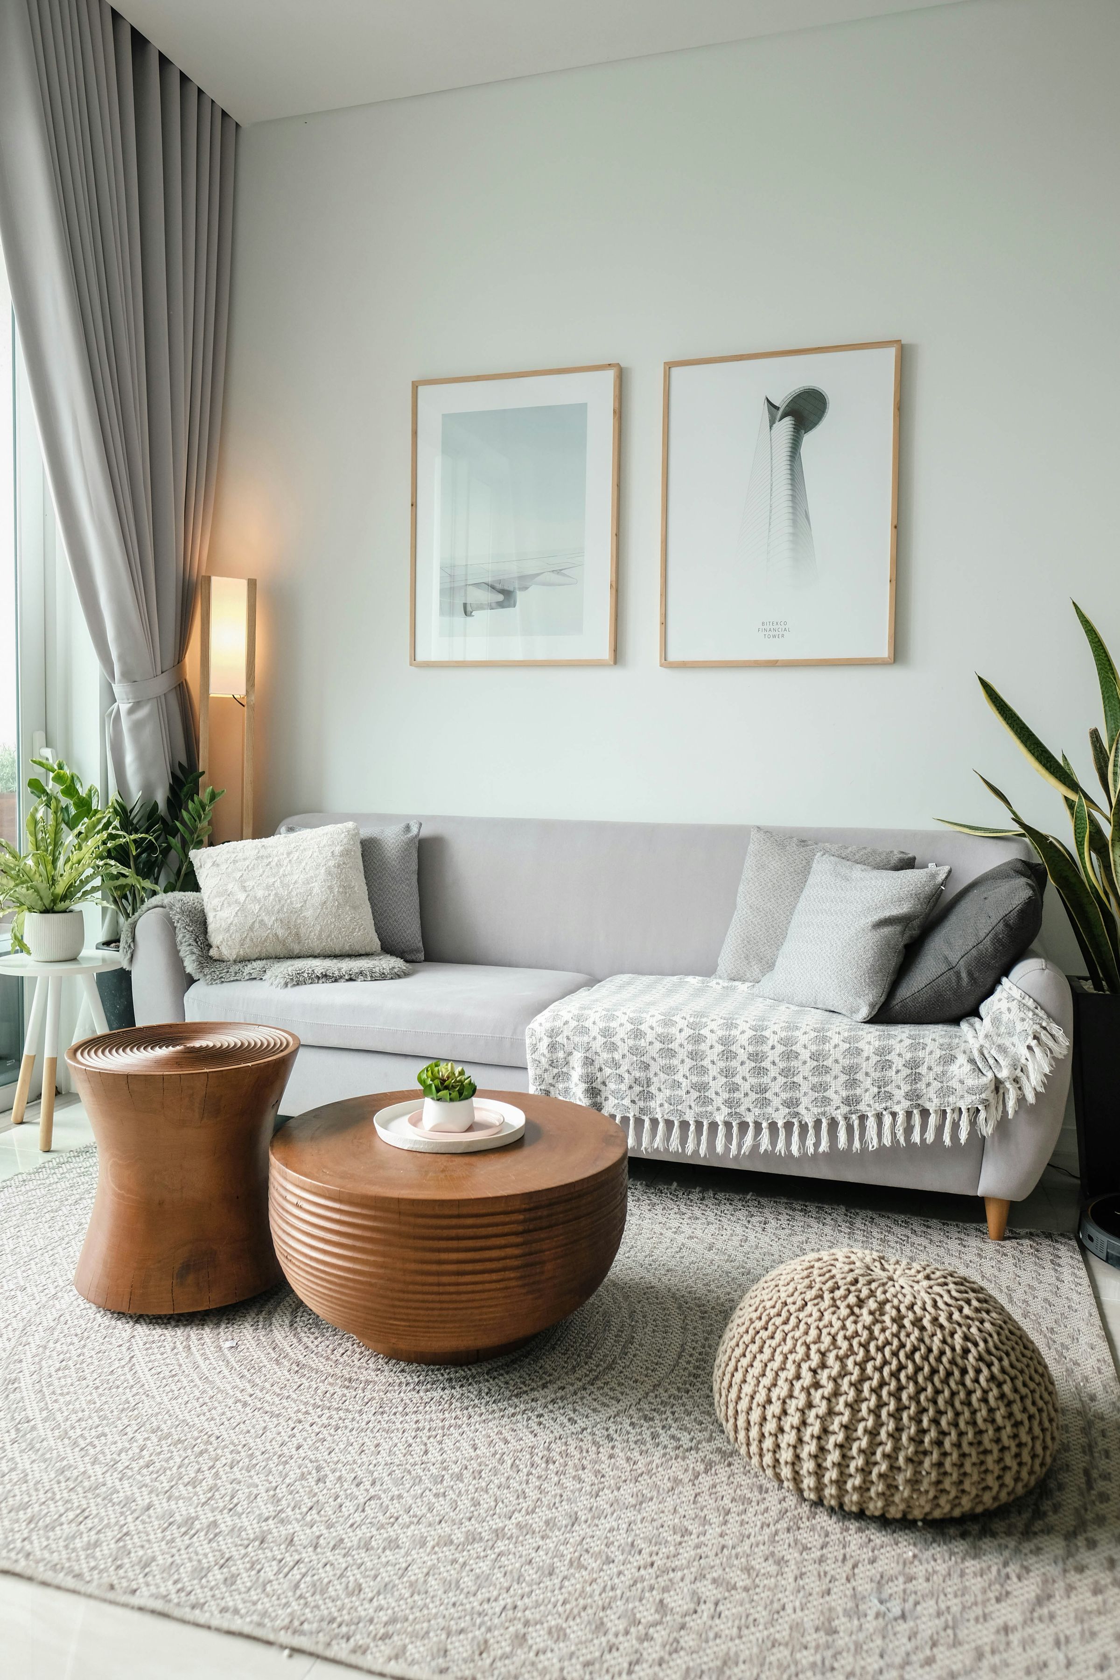
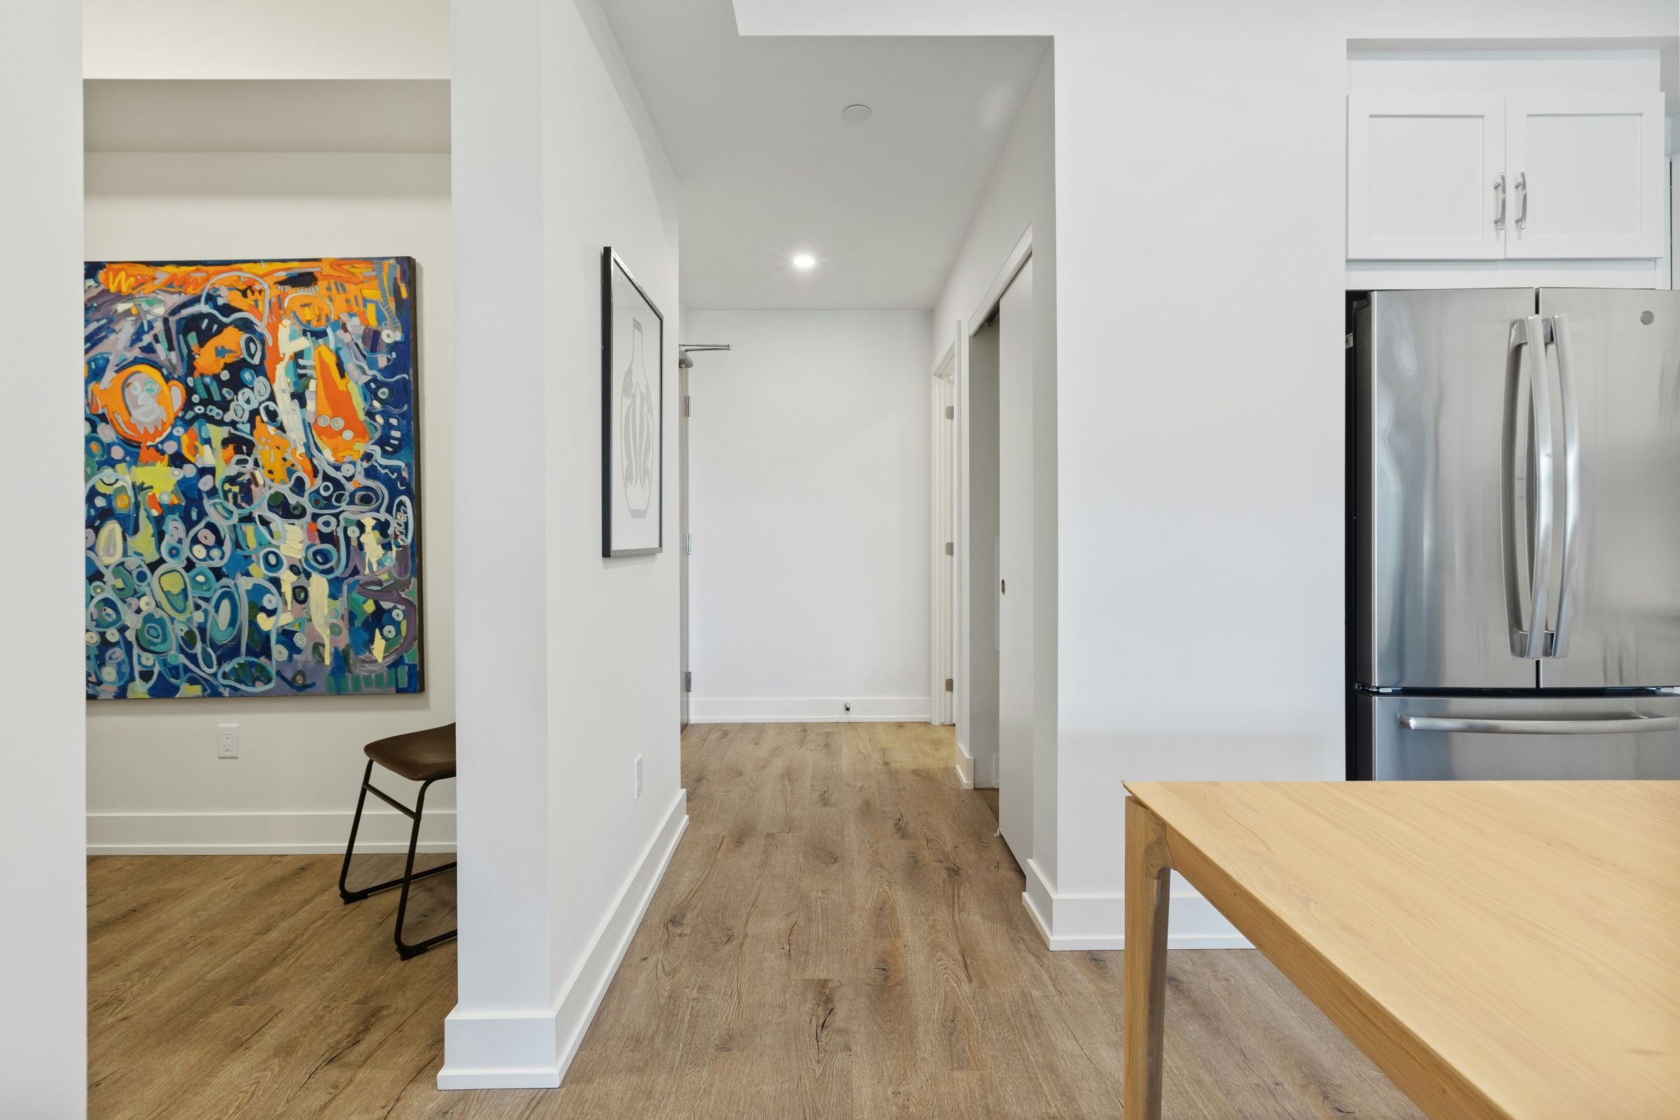
As you step inside, you are greeted by the warmth and elegance of solid oak flooring that flows seamlessly throughout the living areas, creating a sense of unity and sophistication. The focal point of the spacious living room is the inviting log-burning fire, perfect for cosy evenings spent with loved ones, adding a touch of rustic charm to the space.
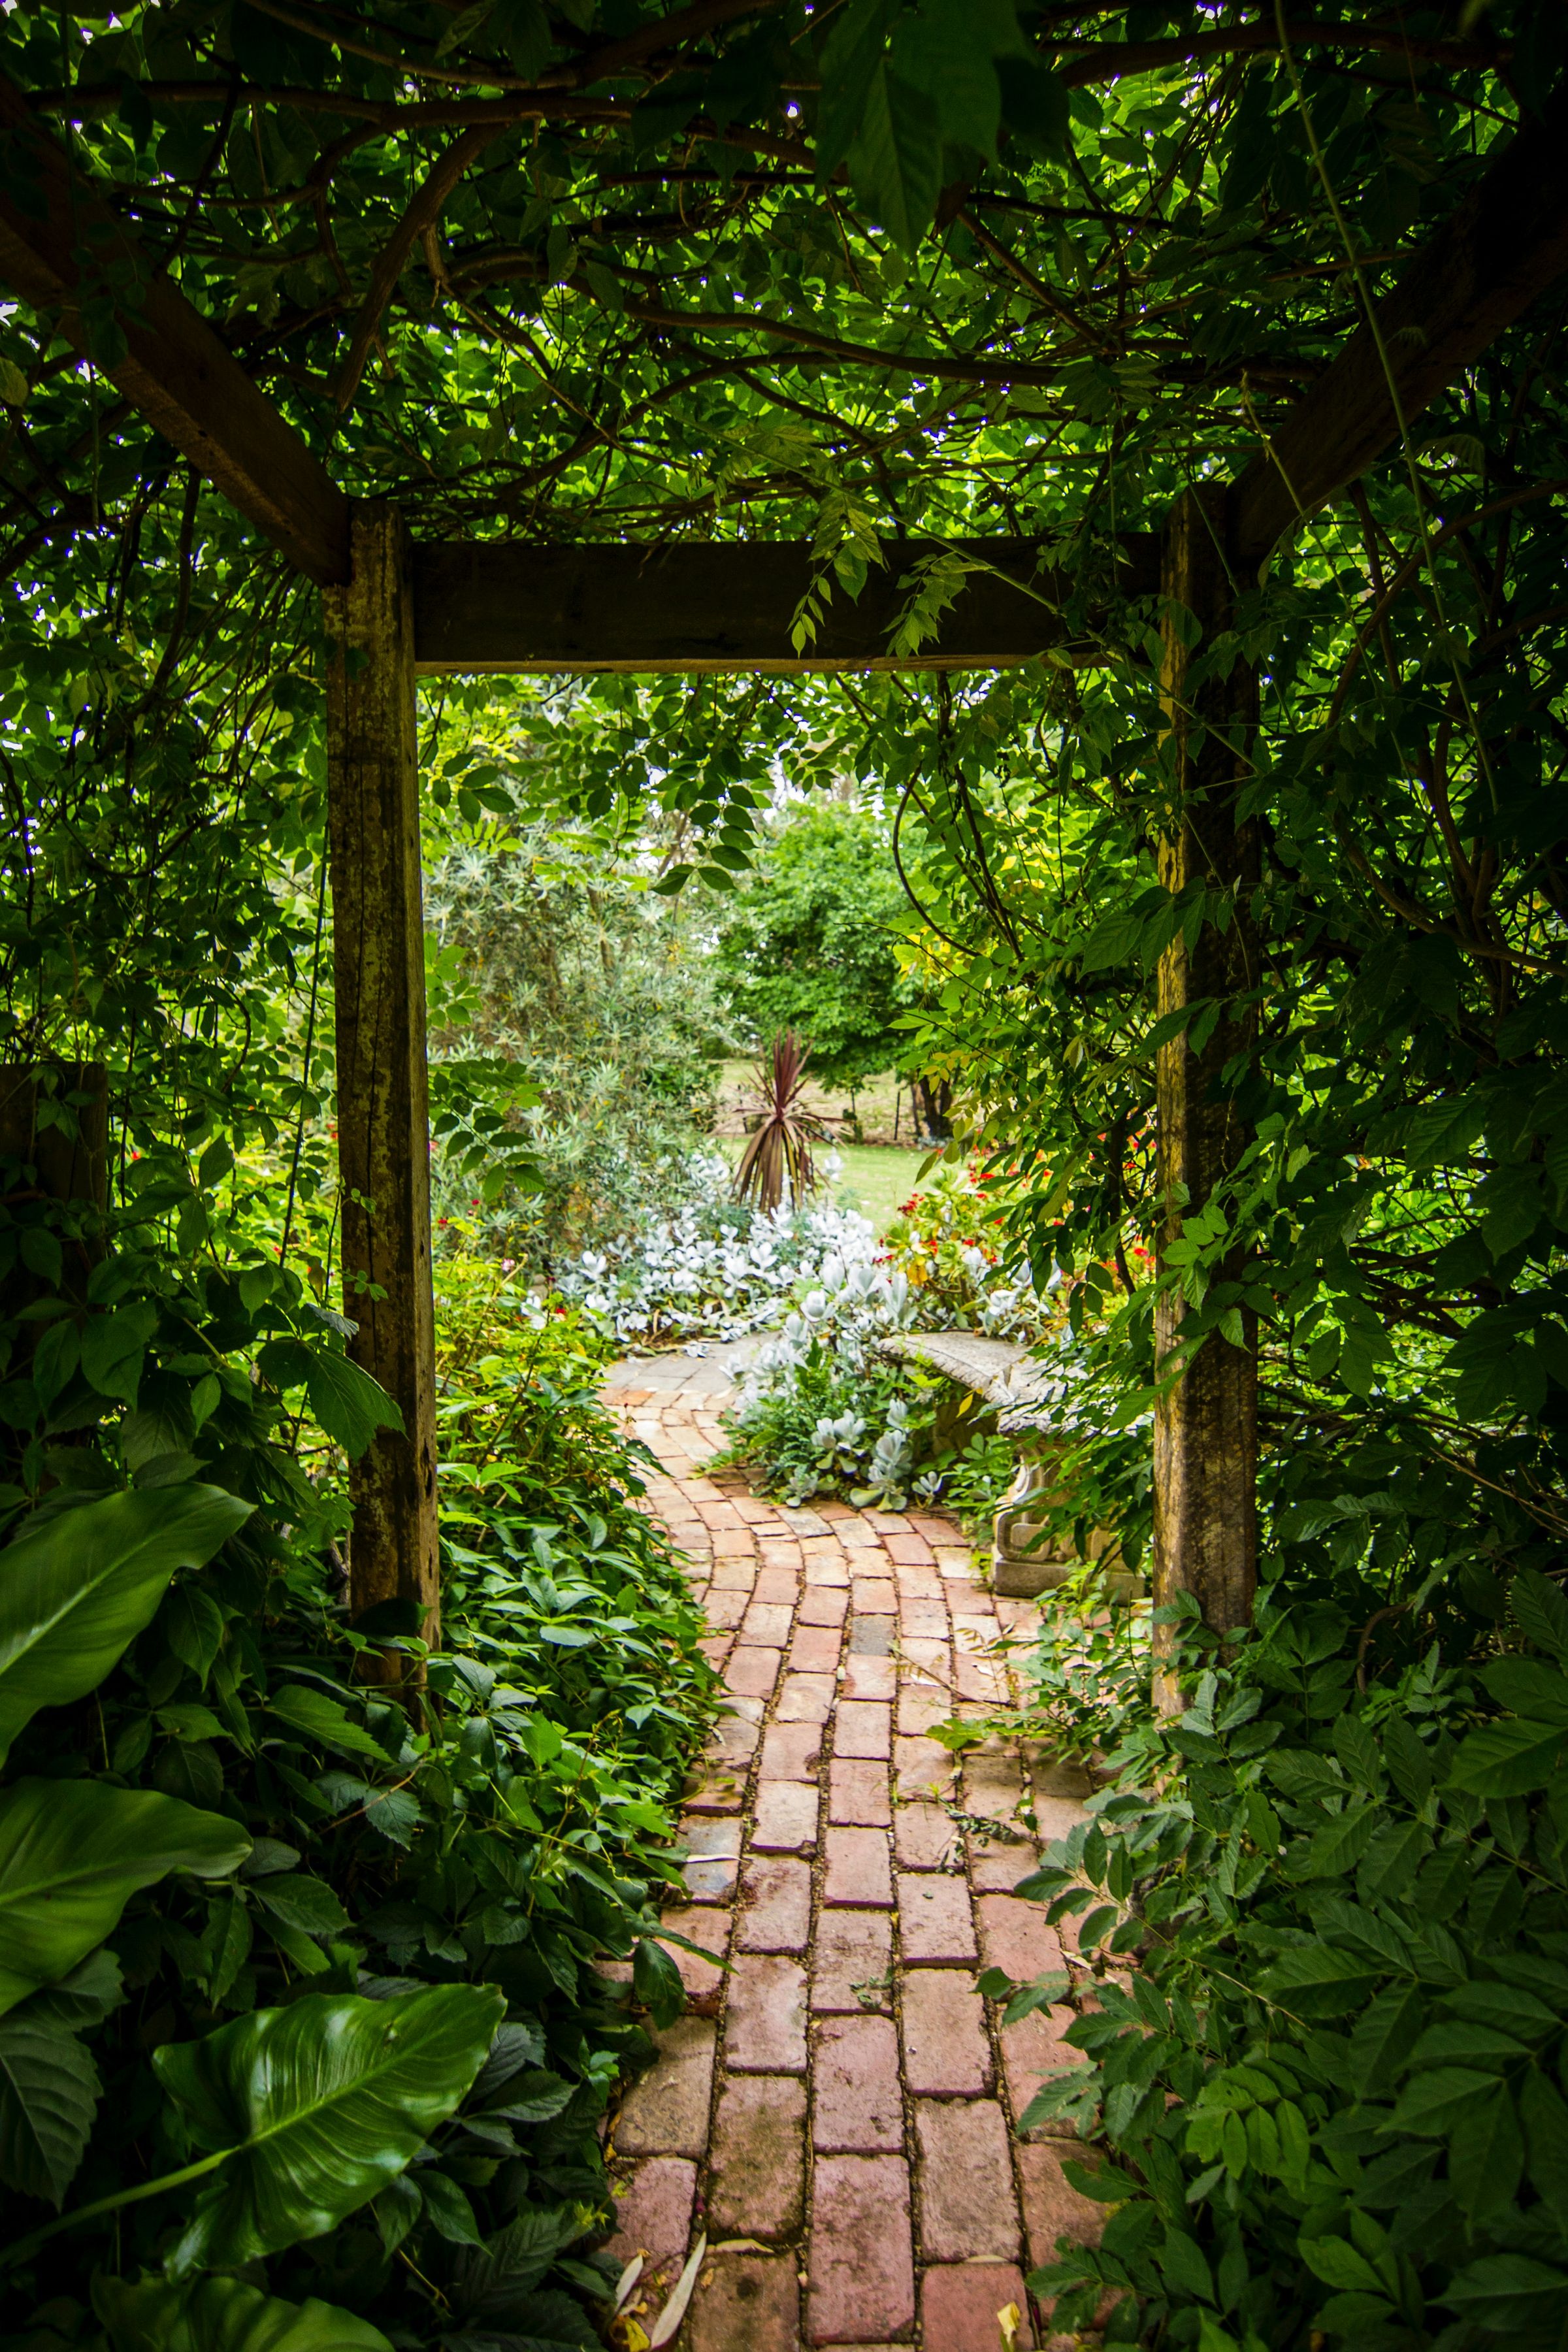
A highlight of this property is the large well-maintained garden, offering a serene retreat and a perfect outdoor oasis for relaxation or entertaining. The garden provides a blank canvas for gardening enthusiasts to create their own piece of paradise, surrounded by lush greenery and a tranquil ambience.
Conveniently located within easy reach of local amenities, shops, and schools, this bungalow offers both comfort and convenience for every-day living. The surrounding area is known for its sense of community and picturesque surroundings, making it an ideal setting for those looking to embrace a peaceful lifestyle.
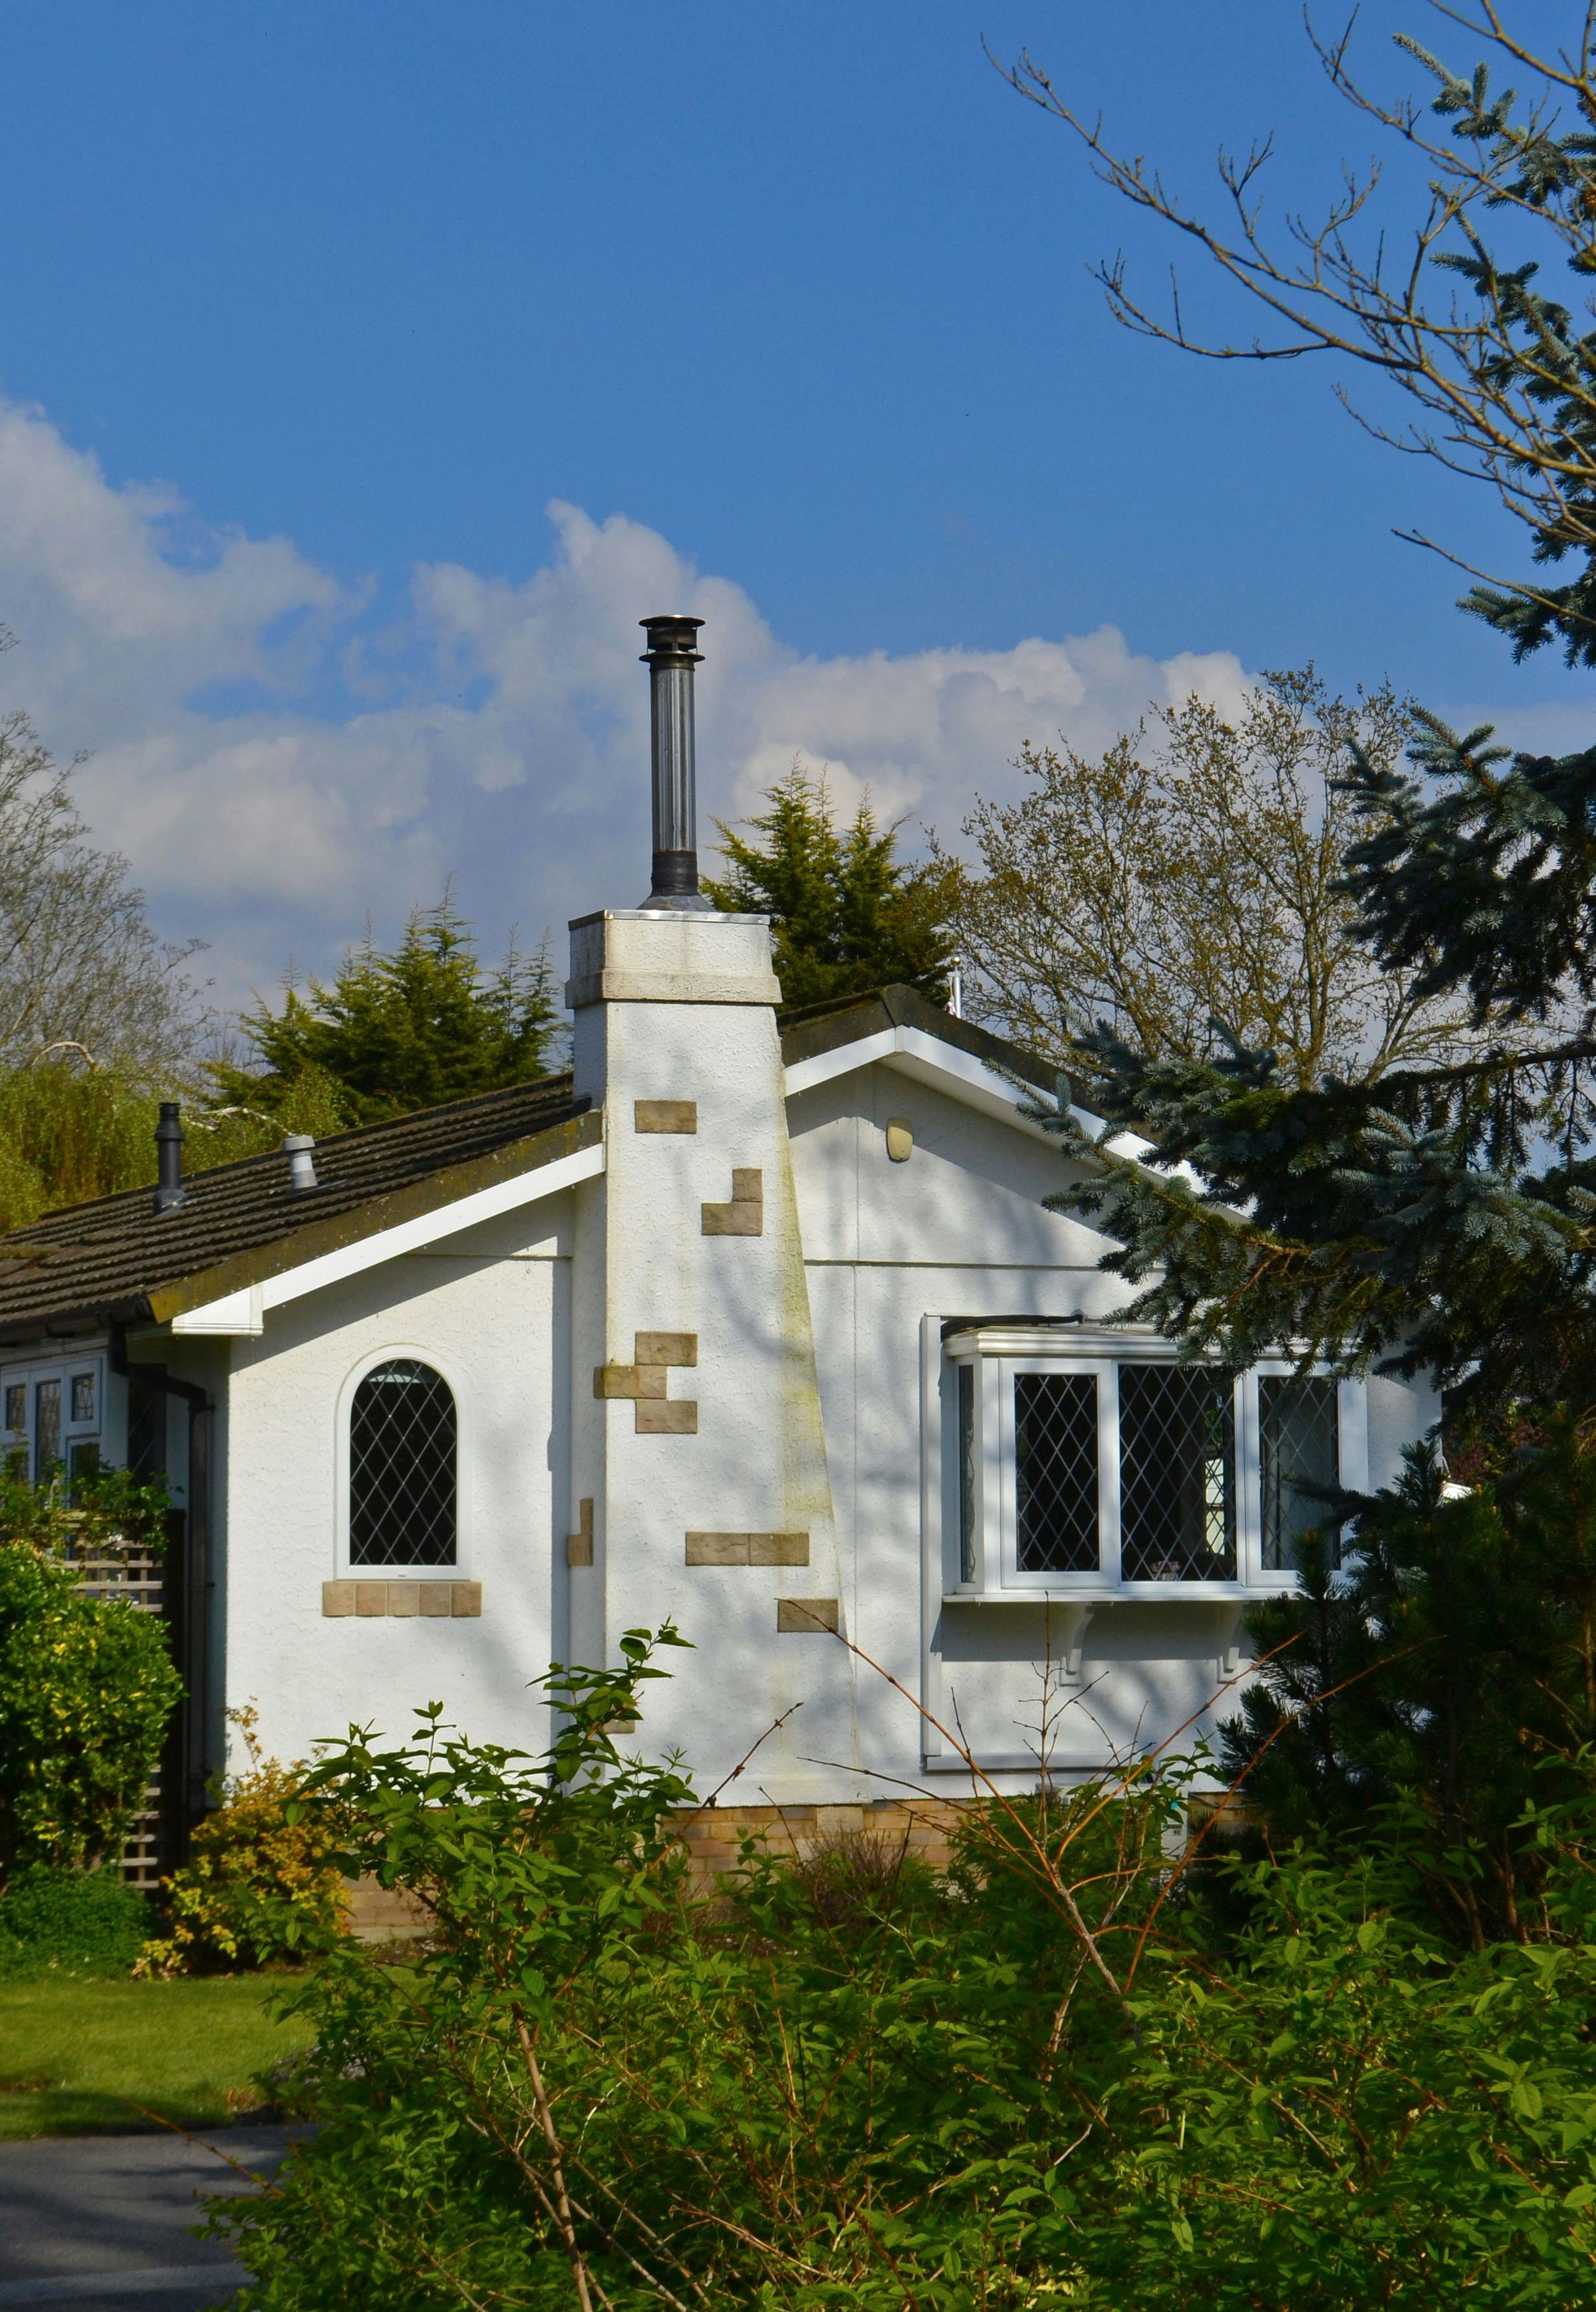
In summary, this beautifully presented 3-bedroom detached bungalow is perfect for those seeking a blend of modern comfort and classic charm. With its newly renovated kitchen and bathroom, spacious living areas, solid oak flooring, and inviting log-burning fire, this property offers a truly inviting and stylish living environment. Don't miss the opportunity to make this wonderful house your new home.
Key details
Broadband: up to 1800mbps
Parking: Driveway
4306ft2 floor area
5479ft2 plot size
Freehold
Council tax band E
Local authority: Bury Council
Additional information
- Is in a conservation area
- No
- Is a listed property
- No
- Construction materials
- Brick and block




Near the property
Rooms and dimensions
Kitchen
9' 10" x 19' 8" (3.00m x 6.00m)
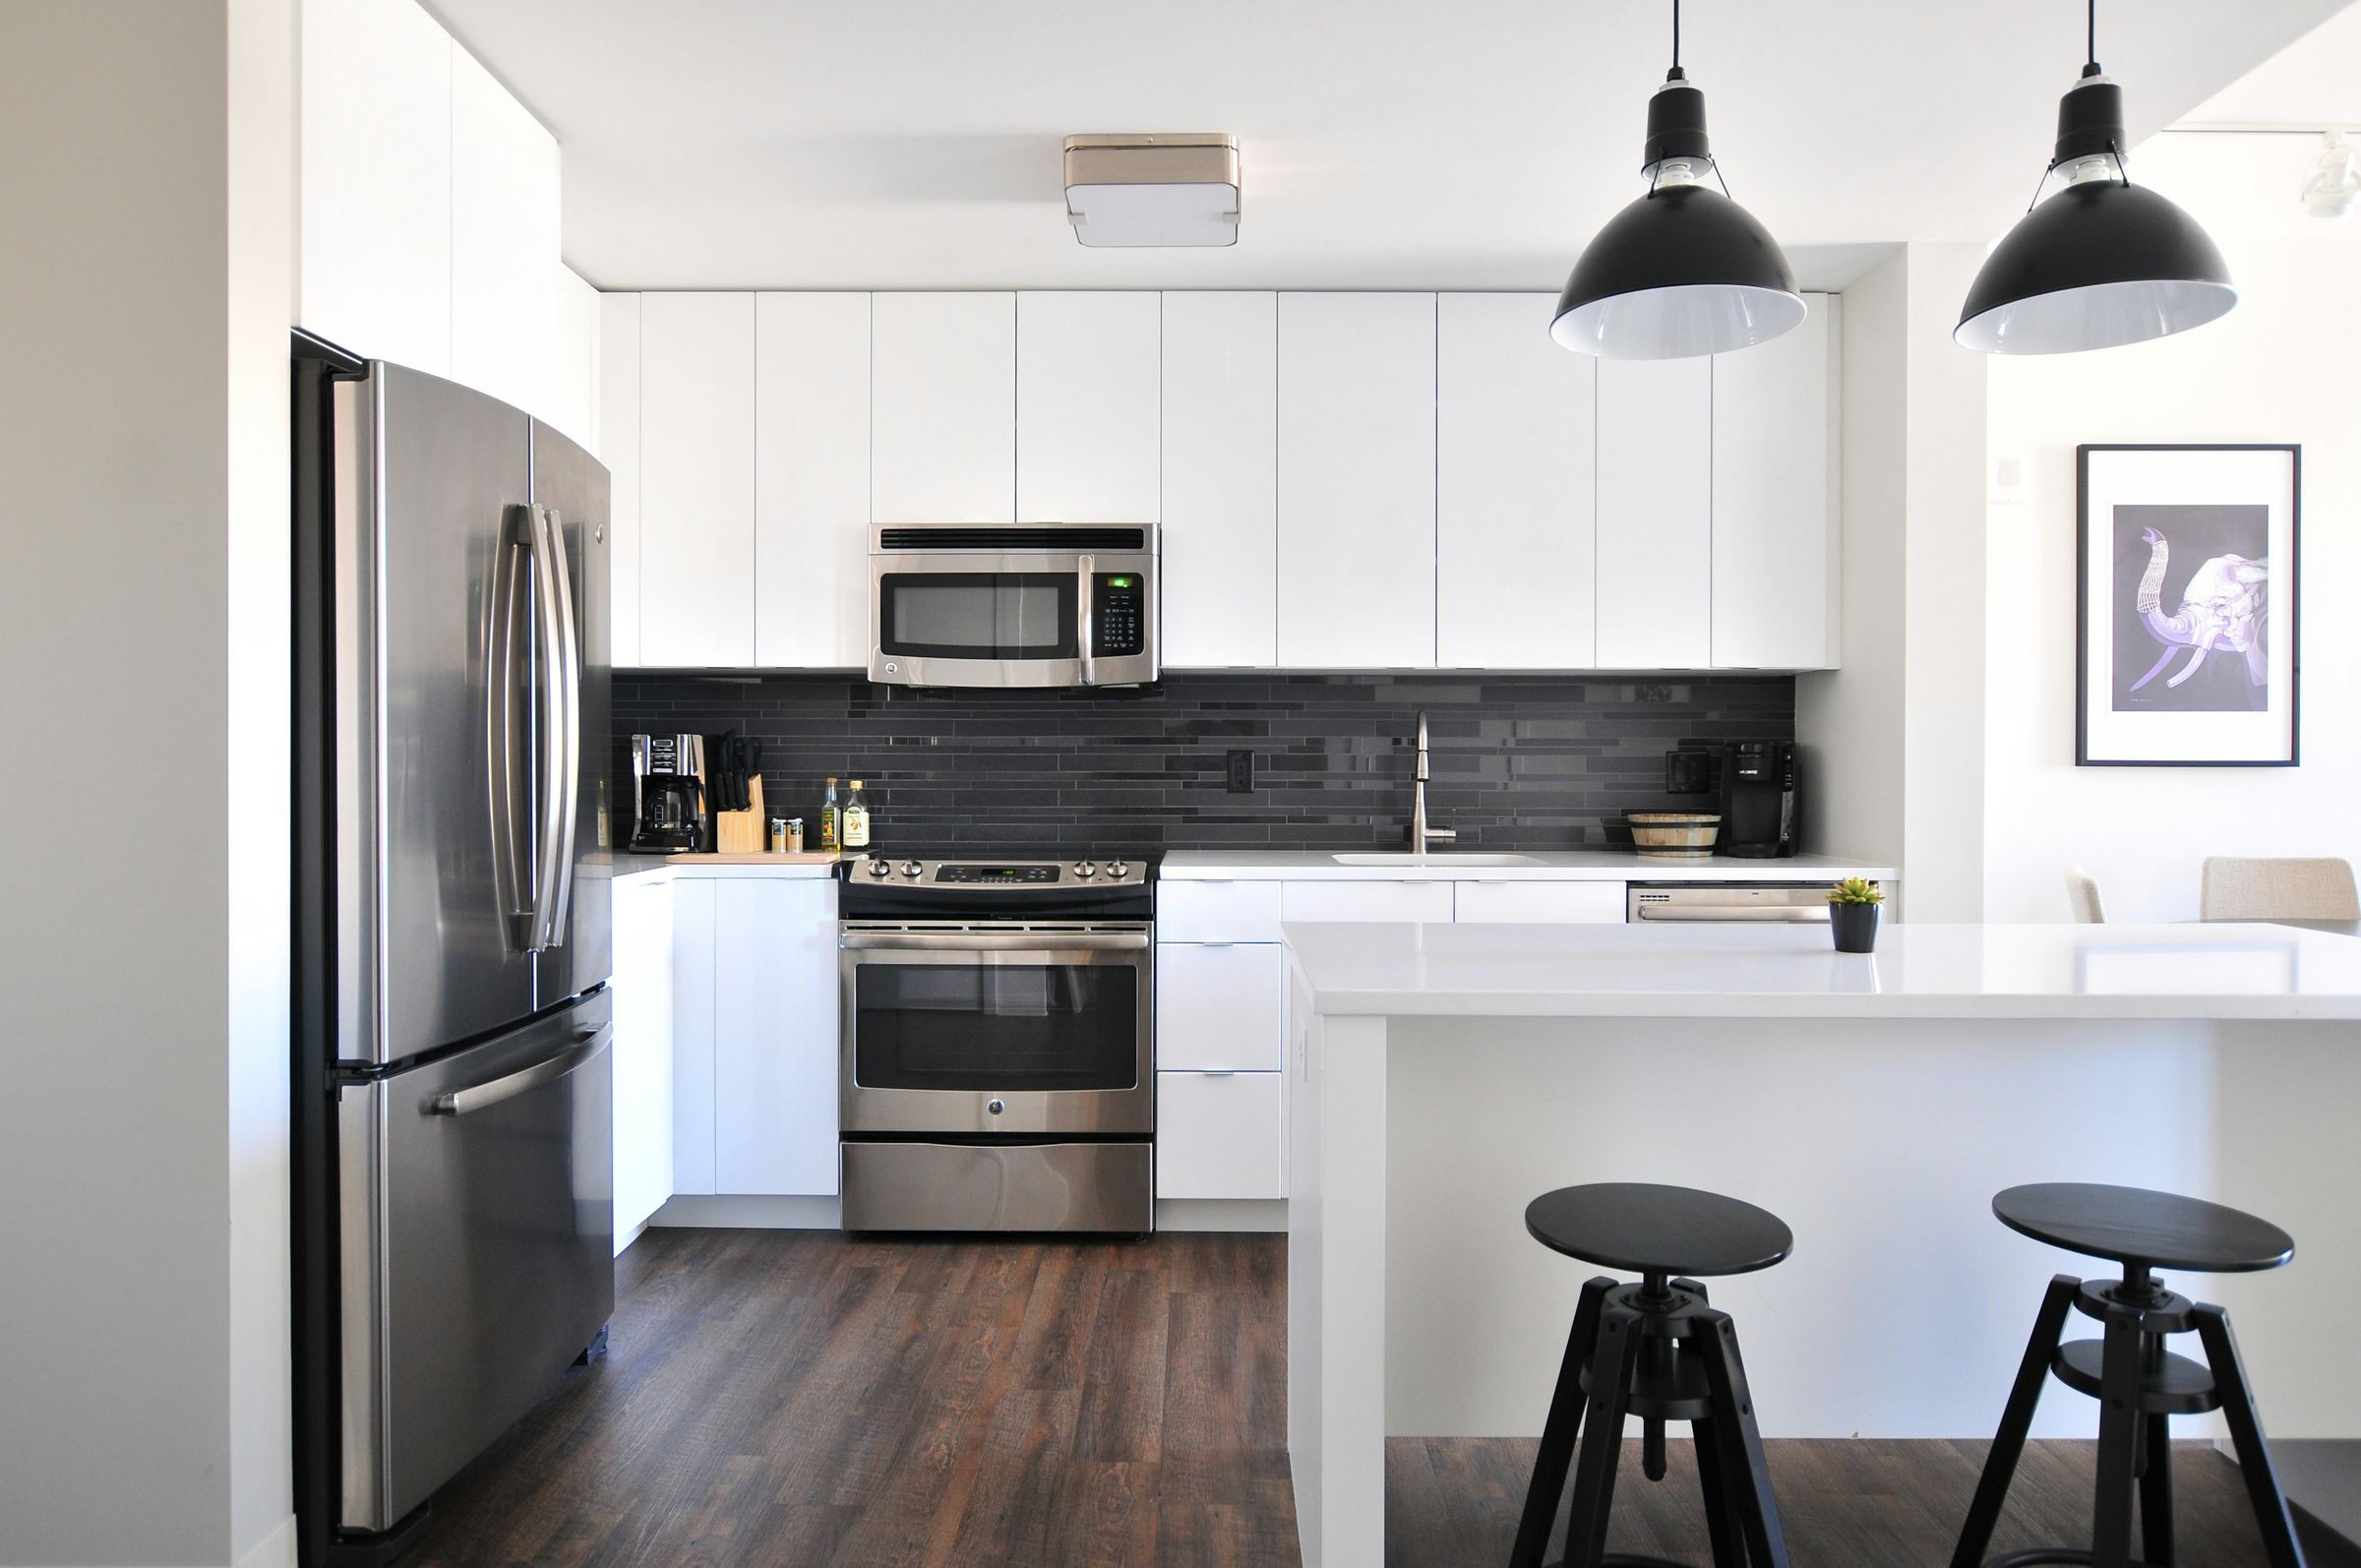
The kitchen is modern and bright. The owners recently had a new kitchen fitted with high quality Miele appliances. The island is perfect for cooking with the family and hosting. The room extends to the back of the house with an open plan dining room and large bi-fold doors to the back garden, flooding the room with lots of natural light
Master Bedroom
16' 5" x 16' 5" (5.00m x 5.00m)
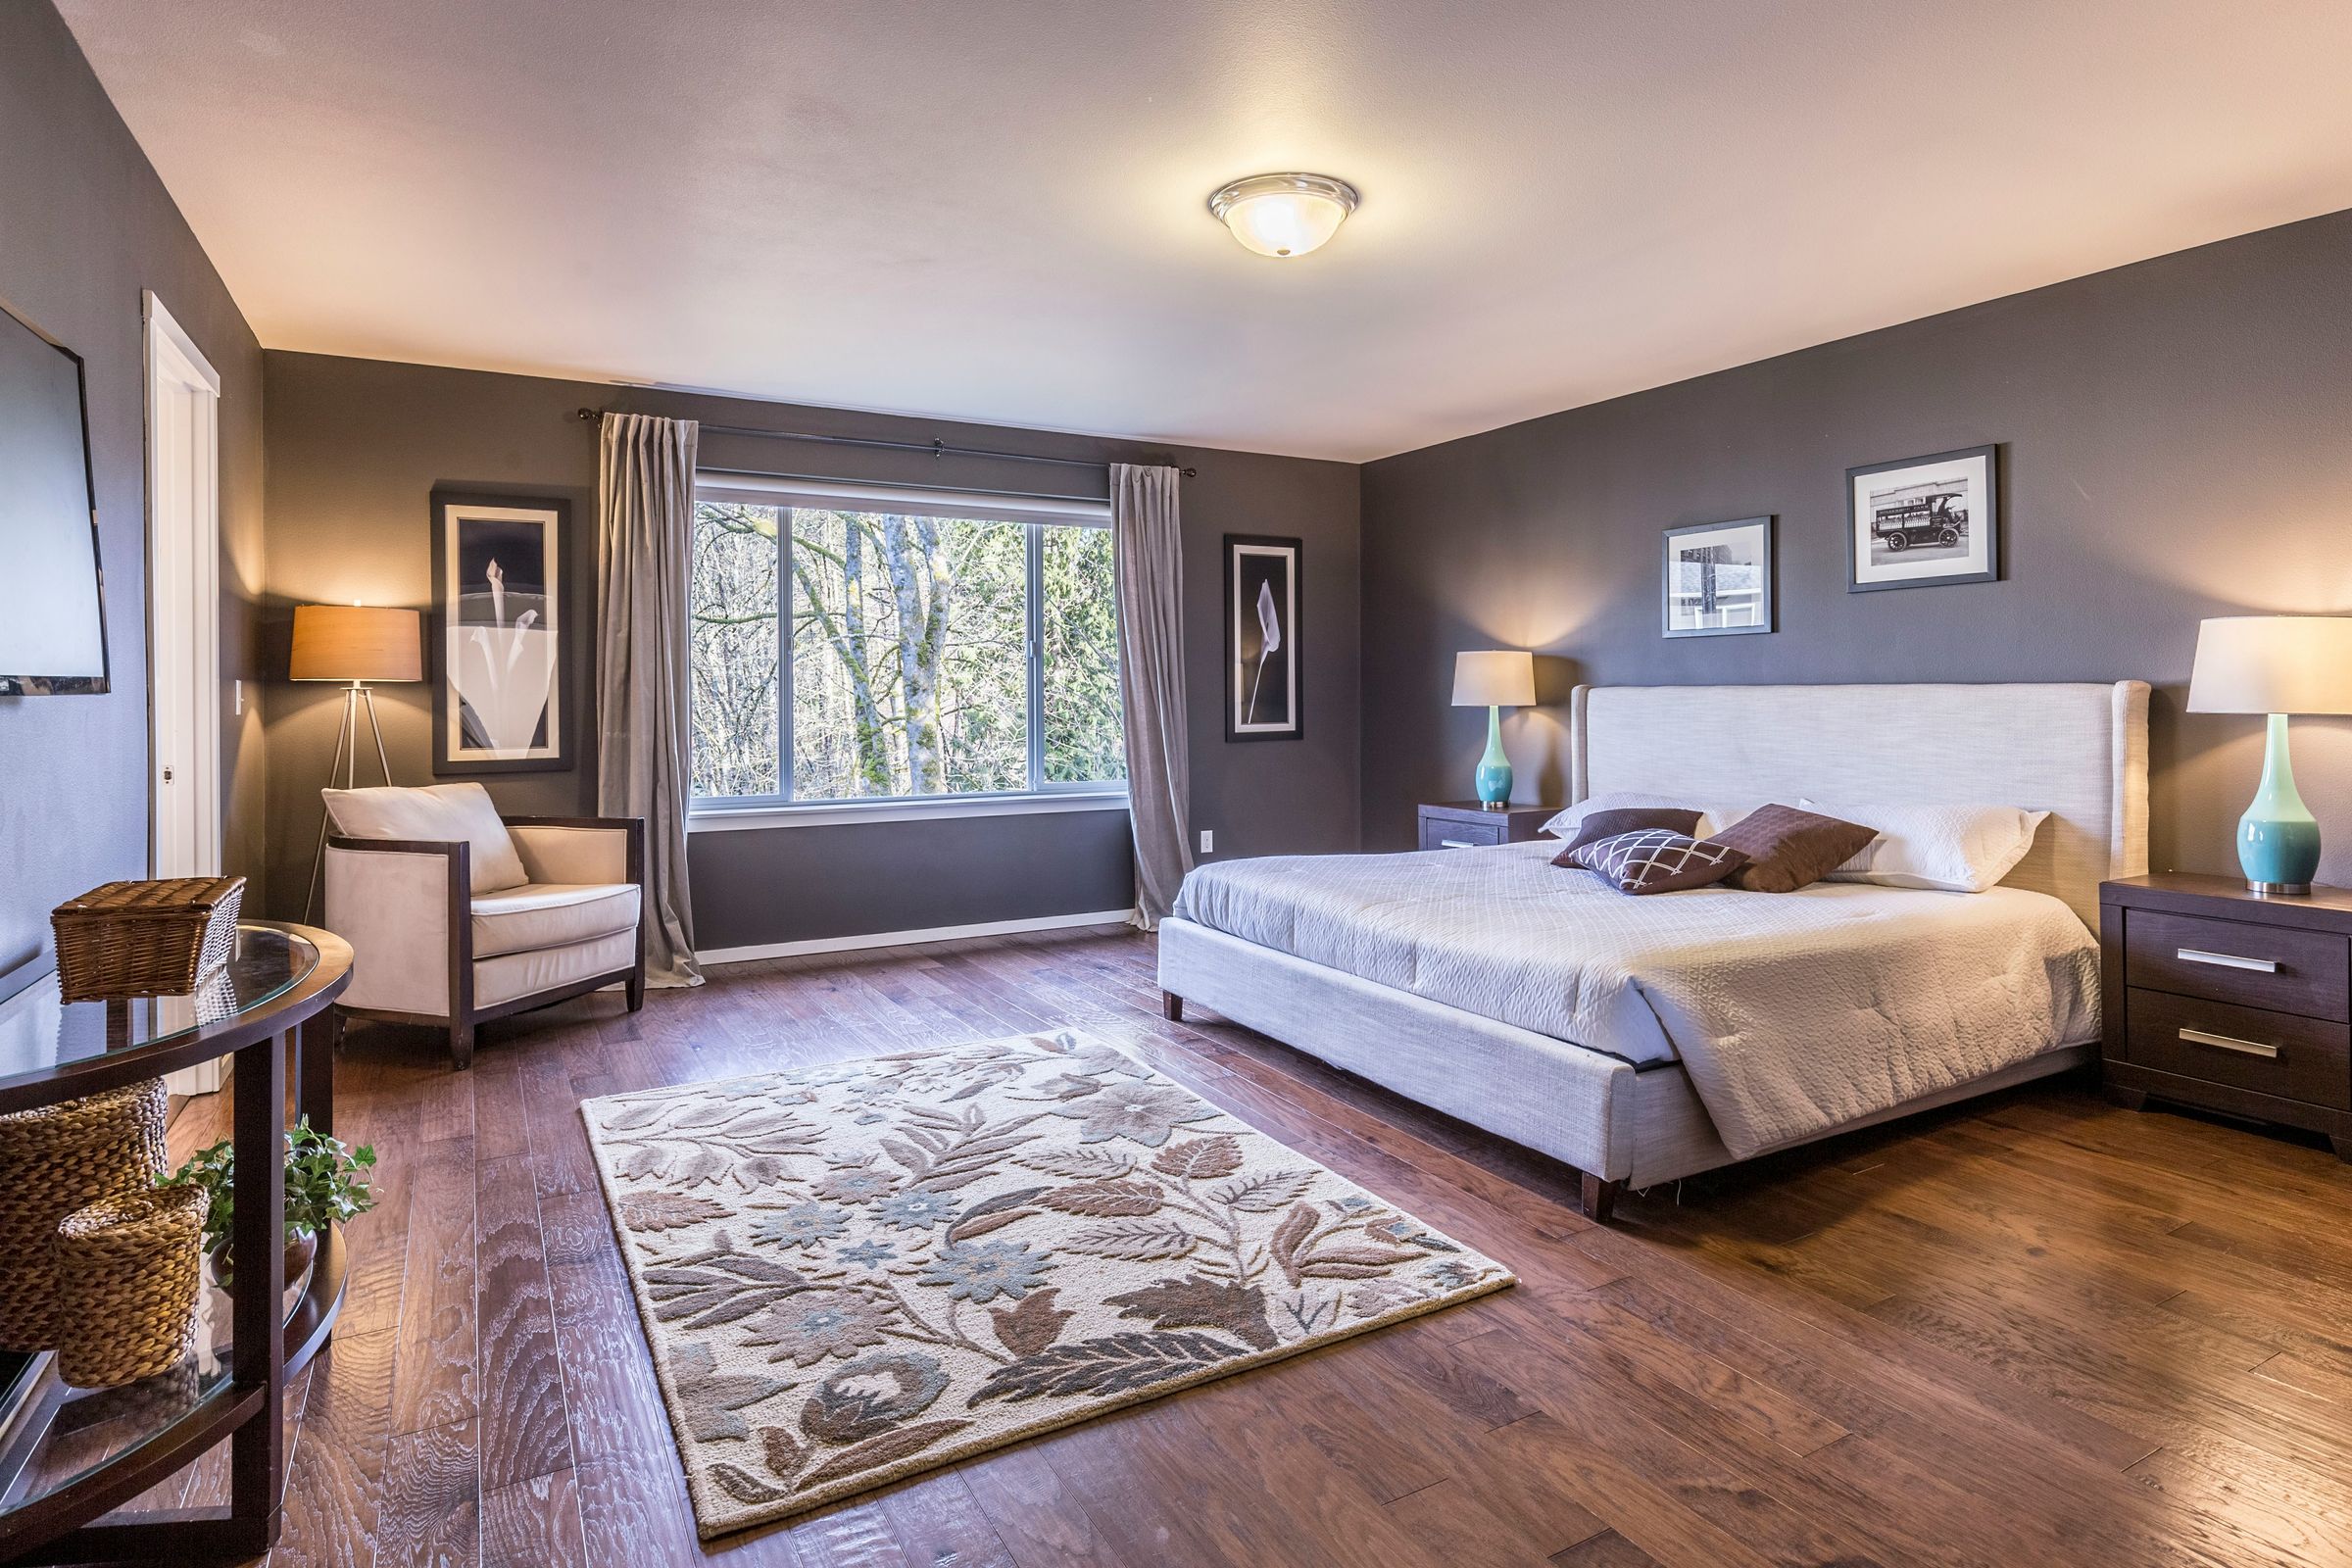
The master bedroom is large with views onto the back garden.
Living Room
13' 1" x 13' 1" (4.00m x 4.00m)
The living room looks over the front of the property. It a perfect room for lounging with the food burning fire.
Shared Bathroom
6' 7" x 9' 10" (2.00m x 3.00m)
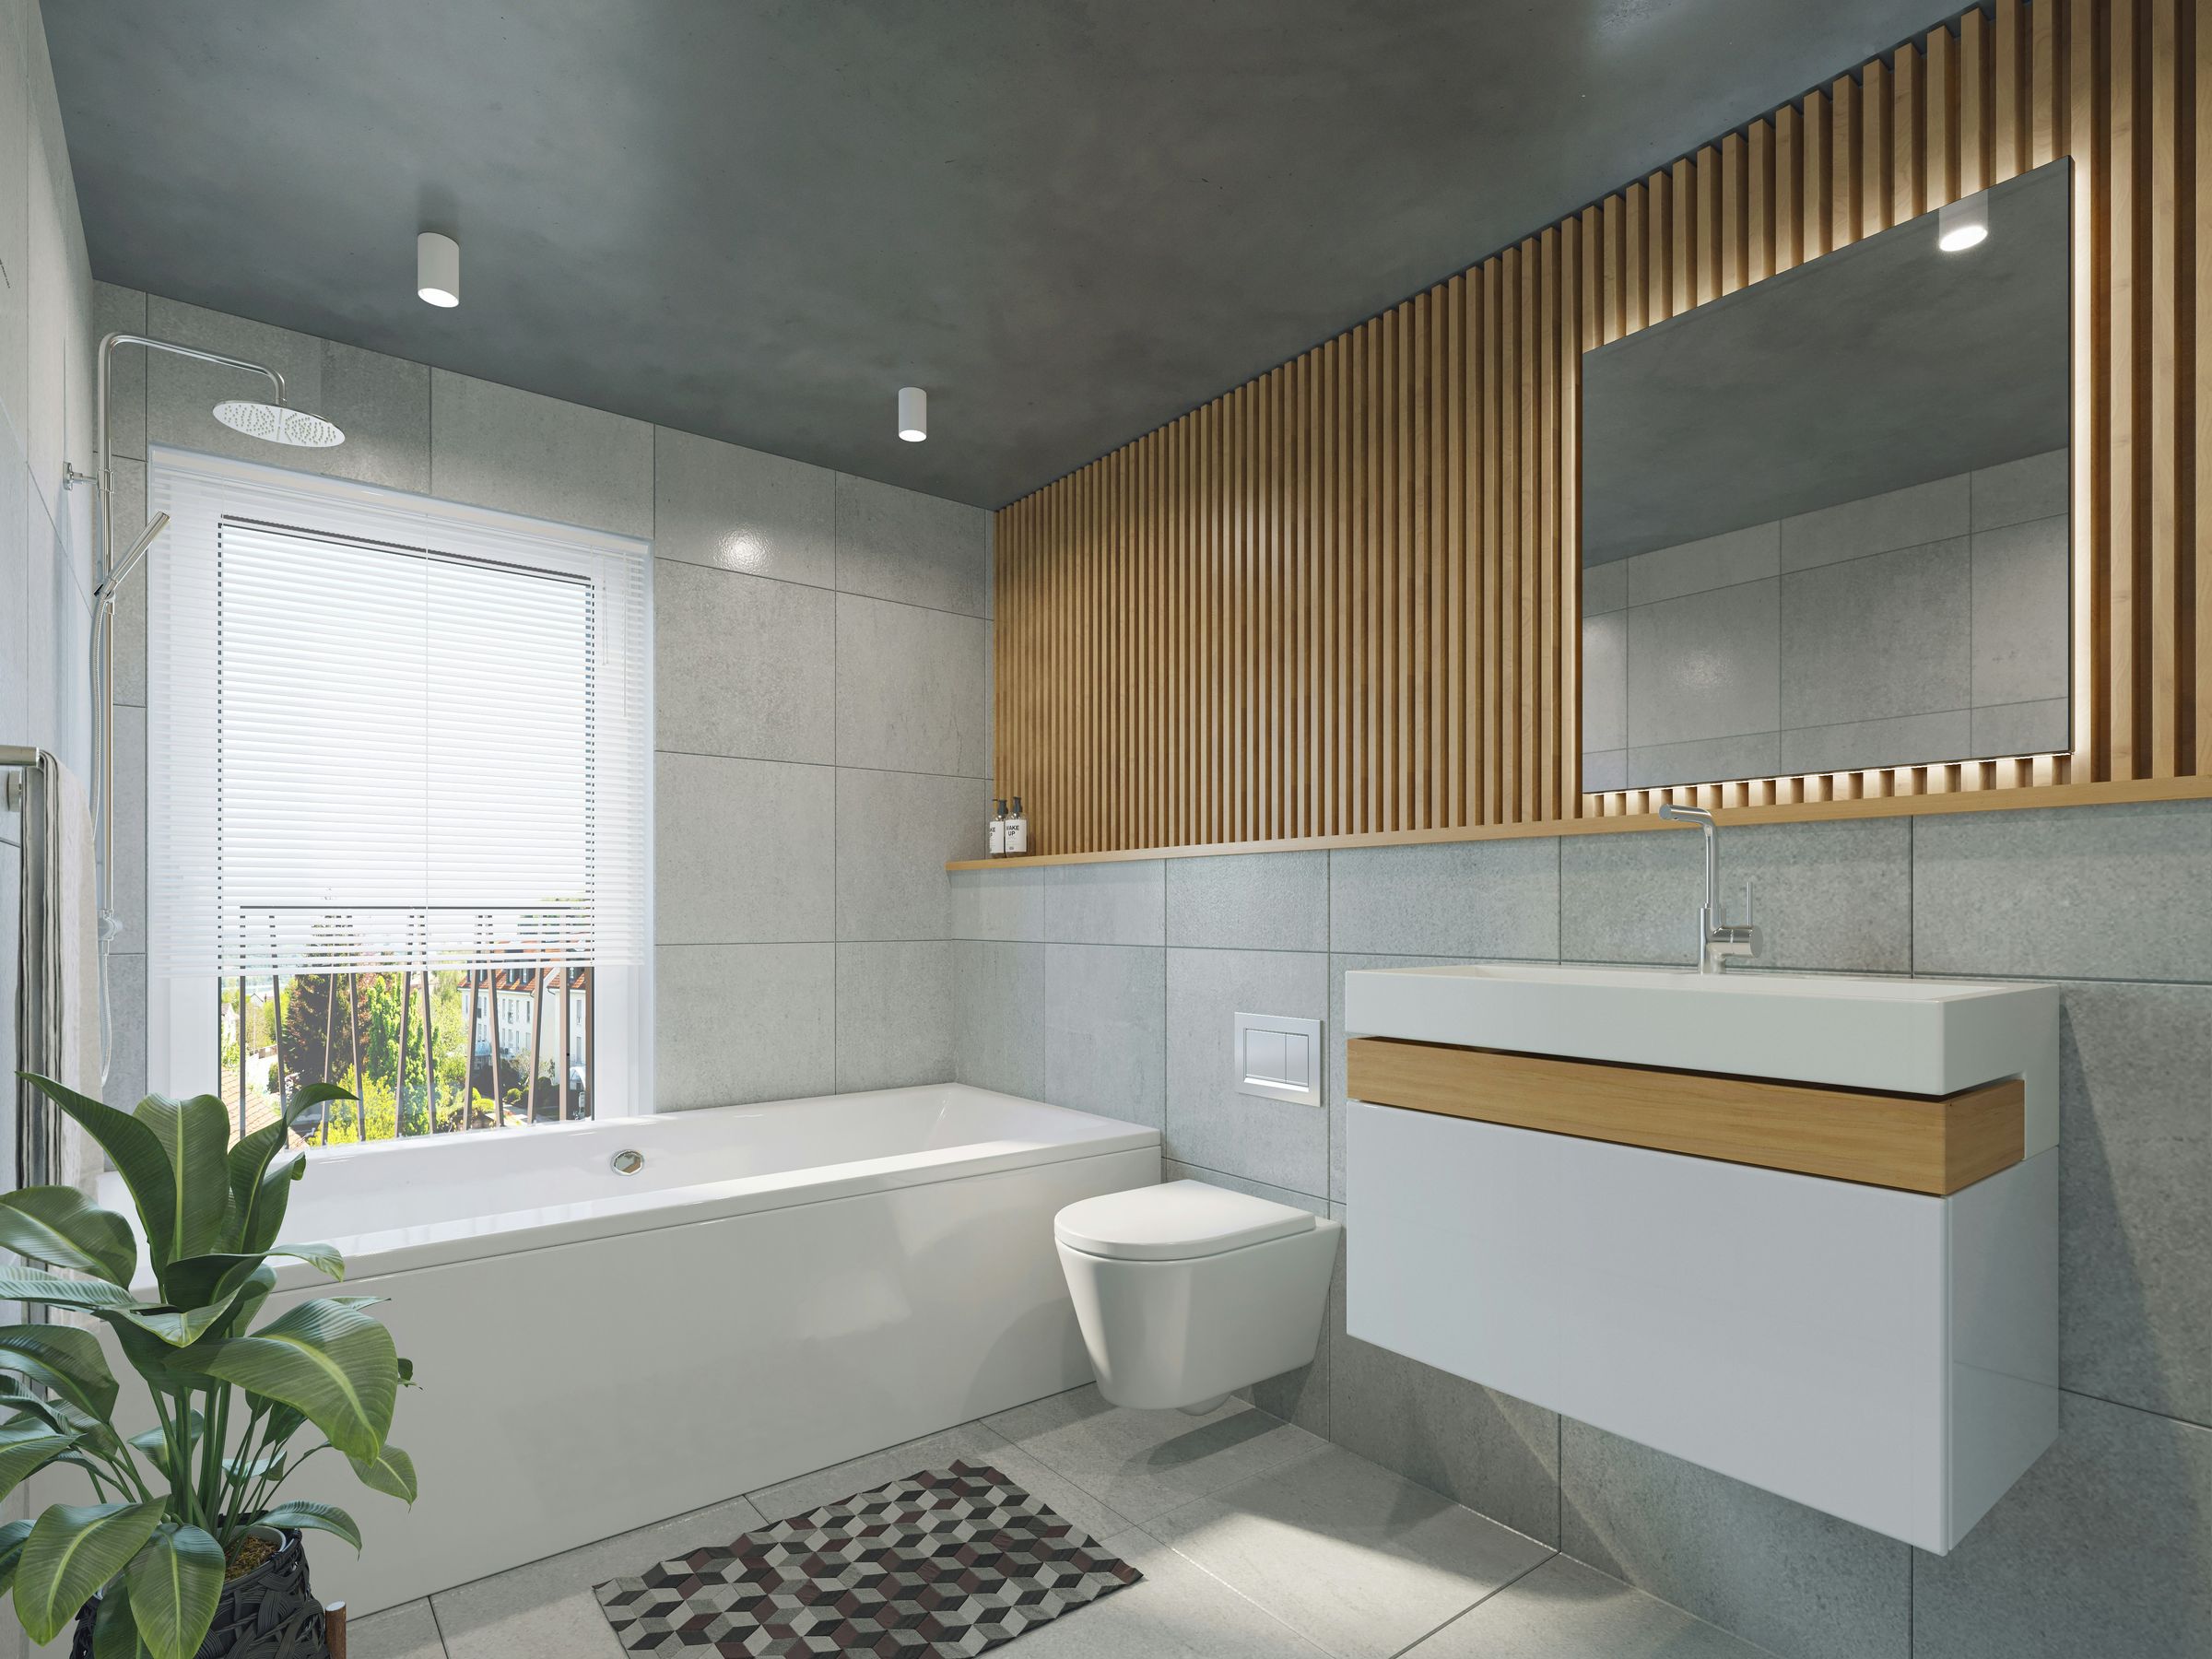
The bathroom has been newly renovated, its giving an ultra modern feel with the wood panelling and chrome fixtures.