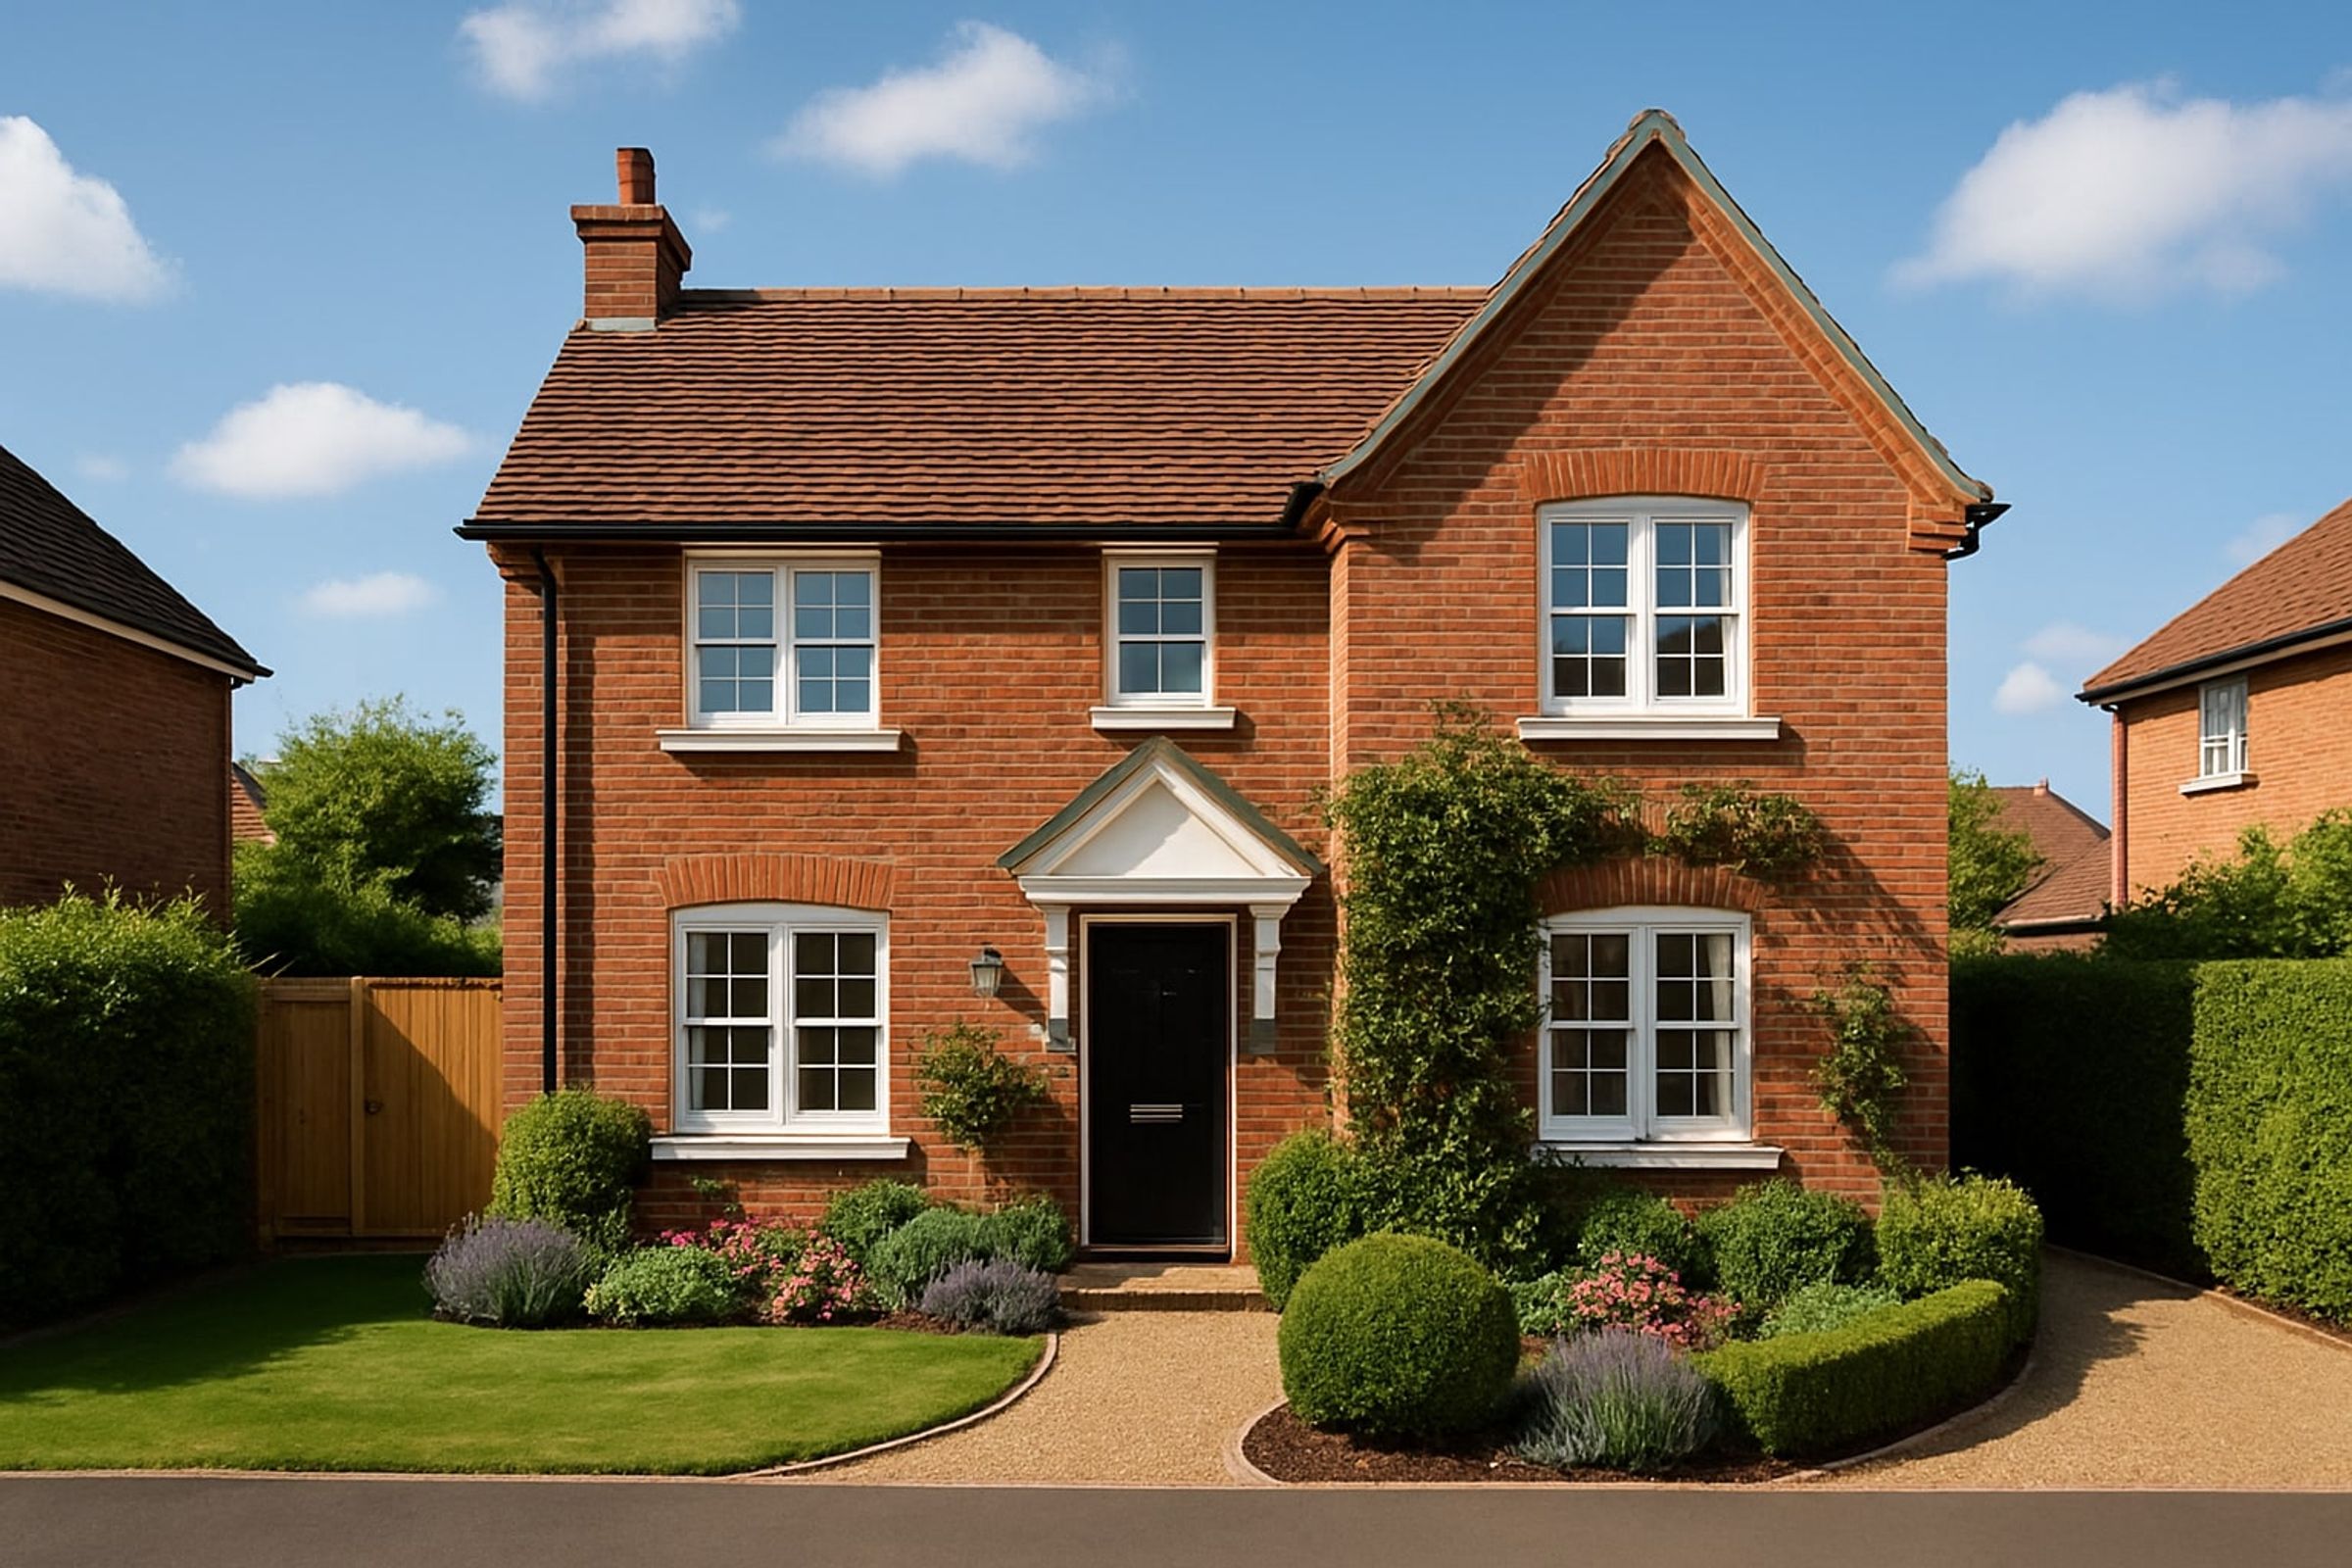
Like the look of this property?
We would love to hear from you and arrange a viewing of this property. Get in touch now!
Looking to sell a property?
You can get a free online or in person valuation.
About this property
This FAB refurbished and spacious home is situated in an ideal position, being walking distance from the city centre and historic areas. The property is ideal for First Time Buyers, Families, Professionals and Investors being close to excellent amenities, bars, restaurants, schools, road and public transport links. The spacious and well presented living accommodation comprises of: Entrance Hall, Living Room and Dining Room with wood burning stoves, Modern Fitted Kitchen/Breakfast Room with integrated appliances and Utility WC. The Second Floor is accessed via a stair case off the landing. The Rear Garden is fully enclosed and is a real sun trap with large lawn and patio area. Further benefits include Gas Central Heating and uPVC throughout. The property is packed with many original features. If you love interior design you will love this property! Call to arrange your viewing.
Key details
Broadband: up to 1800mbps
13853ft2 floor area
12928ft2 plot size
Freehold
Council tax band D
Available from 19th August 2025
Additional information
- Energy efficiency (current)
- B (83)
- Energy efficiency (potential)
- A (93)
- Environmental impact (current)
- B (85)
- Environmental impact (potential)
- A (94)
- Construction materials
- Not specified




Near the property
Rooms and dimensions
Bedrooming
11' 6" x 9' 0" (3.51m x 2.75m)
Built in wardrobes with hanging rail, shelving and bi-folding mirror doors, wall mounted storage heater, telephone point, television point, double glazed window to front.
Bedroom
12' 1" x 11' 6" (3.68m x 3.51m)
With carpeted flooring, and a central heating radiator below a UPVC double glazed window. Access to airing cupboard.
Bathroom
11' 4" x 12' 0" (3.44m x 3.66m)
Three piece suite with panelled bath with mains shower over, wall mounted wash hand basin, WC. Fully tiled with tiled floor. Window to side.
Kitchen
7' 1" x 8' 2" (2.17m x 2.49m)
Double glazed windows overlooking the garden. Upvc door leading onto the patio area. The kitchen comprises a range of wooden base and wall level units with leadlight glass window doors complimented with roll edge granite effect worktops and inset stainless steel 1 ½ bowl sink unit. Built in four ring electric hob and integrated Hotpoint double oven and Tiled splashback surround. Space for washing machine and tumble dryer. Space for fridge and freezer. The kitchen houses the Ideal combination boiler.
Lounge
10' 8" x 11' 7" (3.26m x 3.53m)
UPVC double glazed window to front elevation, central heating radiator, storage cupboard, feature fire
Lounge
9' 1" x 10' 9" (2.76m x 3.28m)
With attractive double glazed bay window to front aspect, radiator, coving to ceiling, log effect convector fire with remote control and attractive surround, television point, telephone point, power points, coving to ceiling, radiators, stairs rising to first floor. Door giving access to:
Reception
11' 7" x 10' 1" (3.53m x 3.06m)
Rear facing room, double glazed window, access to outside via french doors