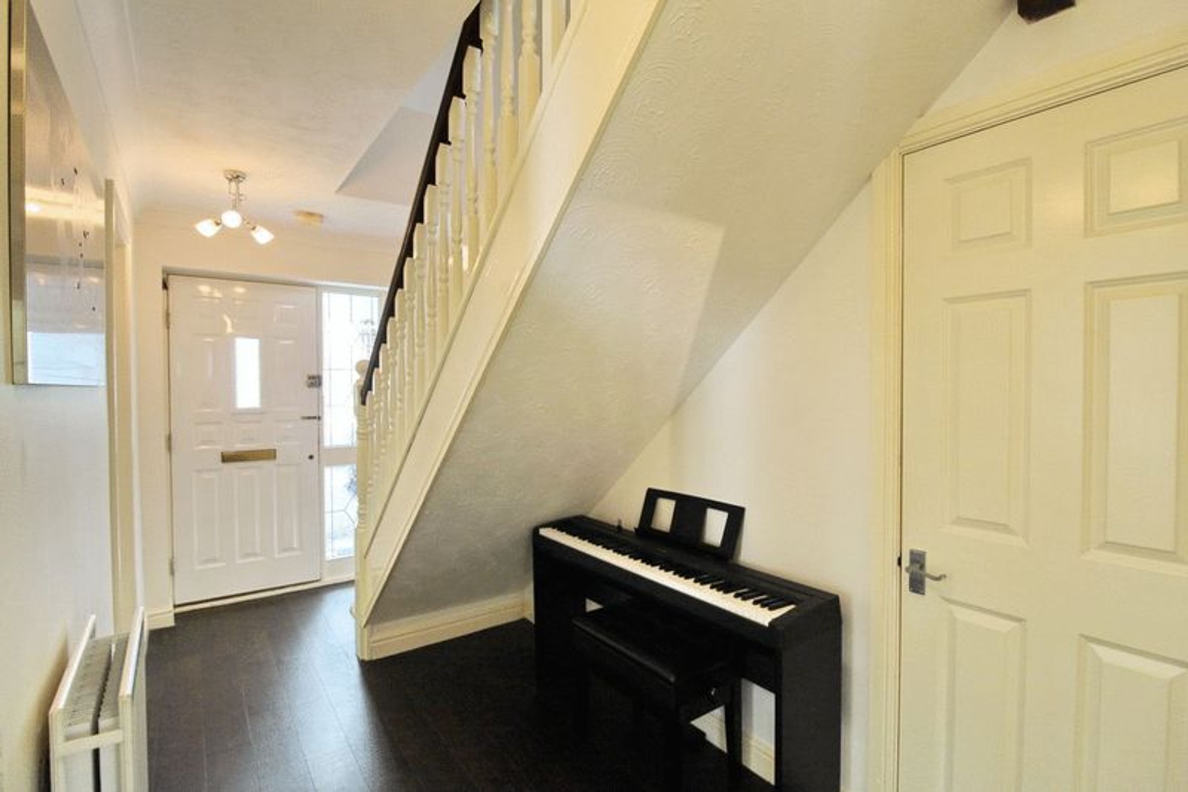
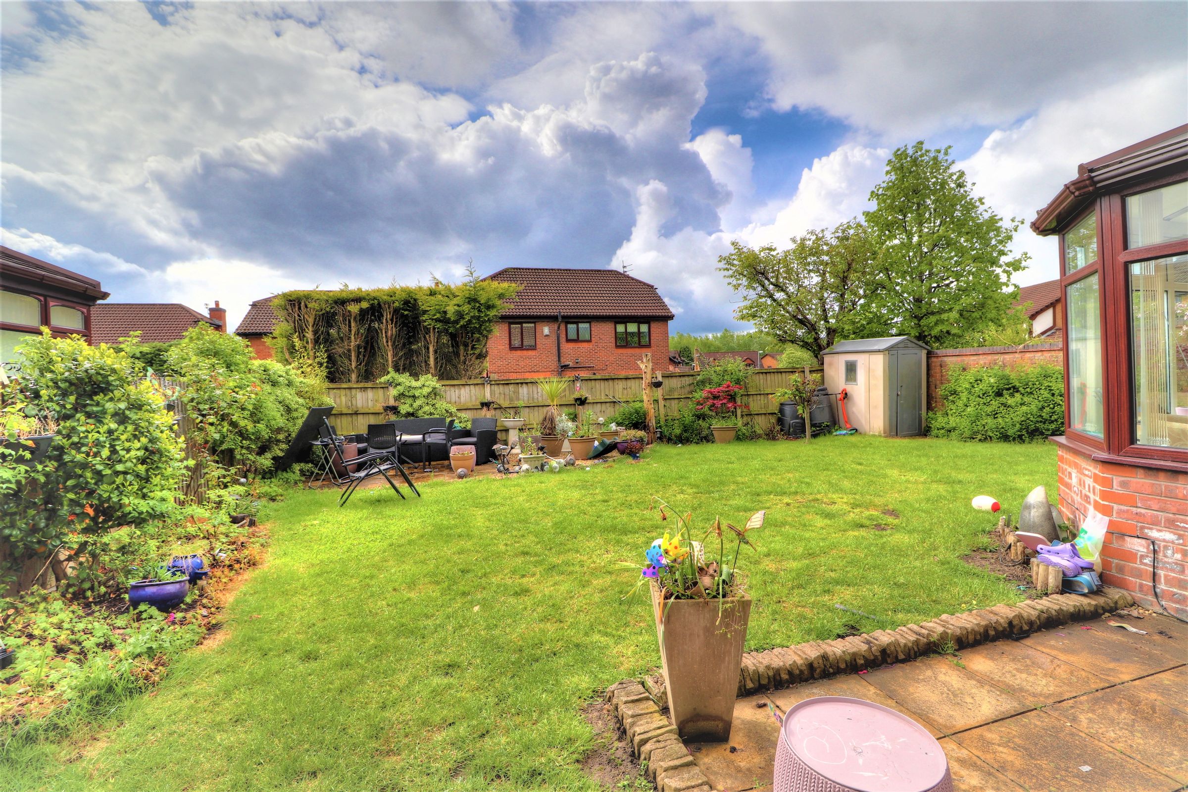
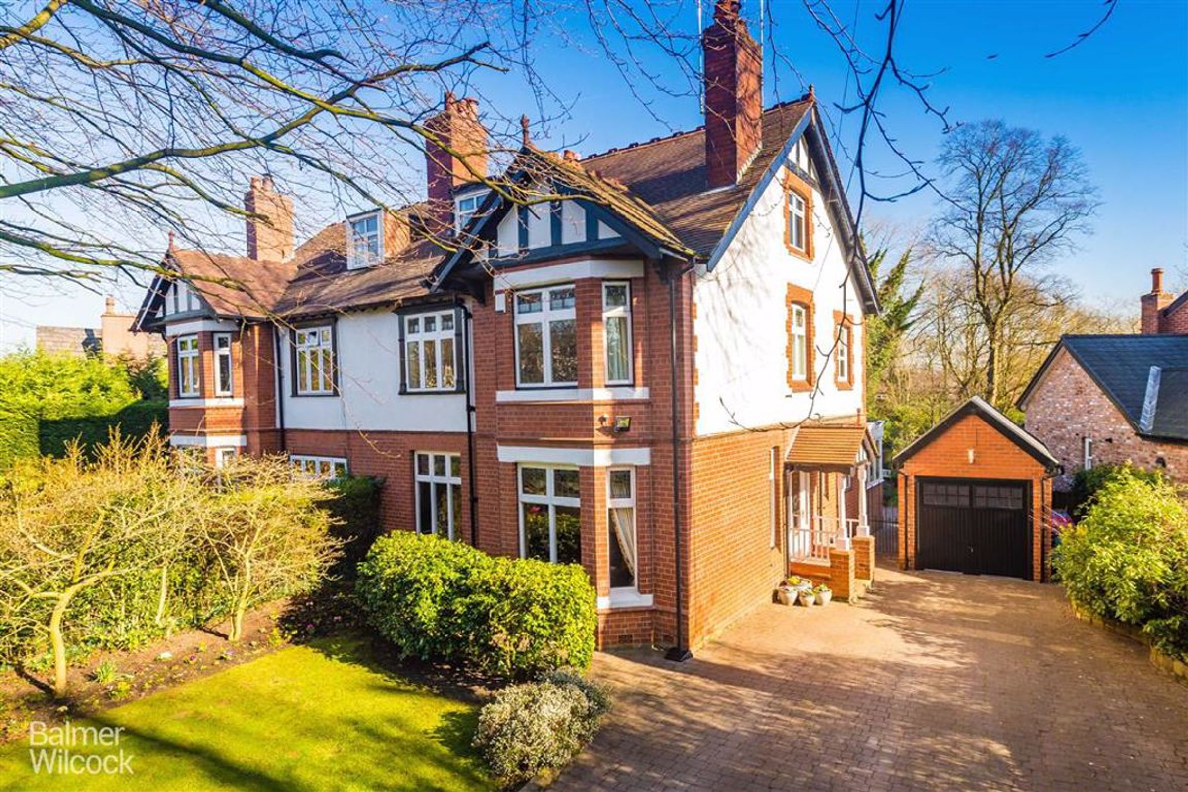
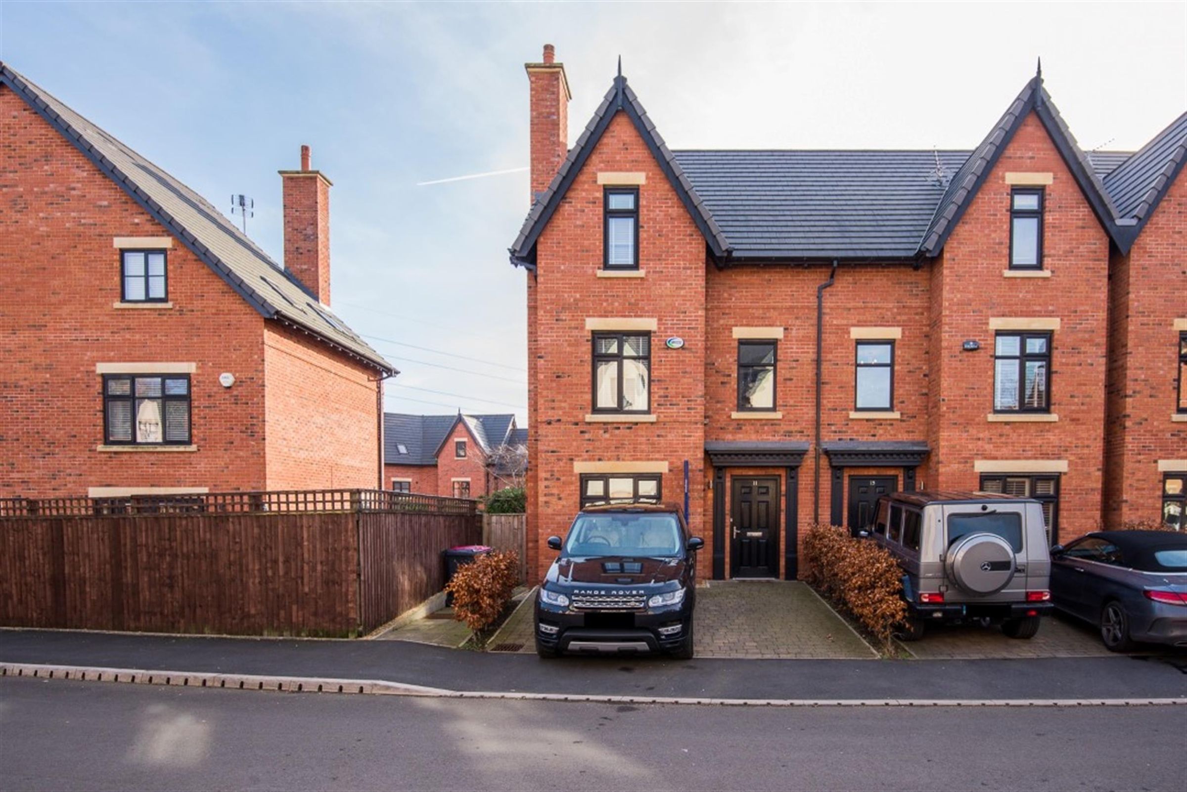
Like the look of this property?
We would love to hear from you and arrange a viewing of this property. Get in touch now!
Looking to sell a property?
You can get a free online or in person valuation.
About this property
Key details
Broadband: up to 10000mbps
13154ft2 floor area
19601ft2 plot size
Leasehold
Council tax band C
Additional information
- Construction materials
- Not specified




Near the property
Rooms and dimensions
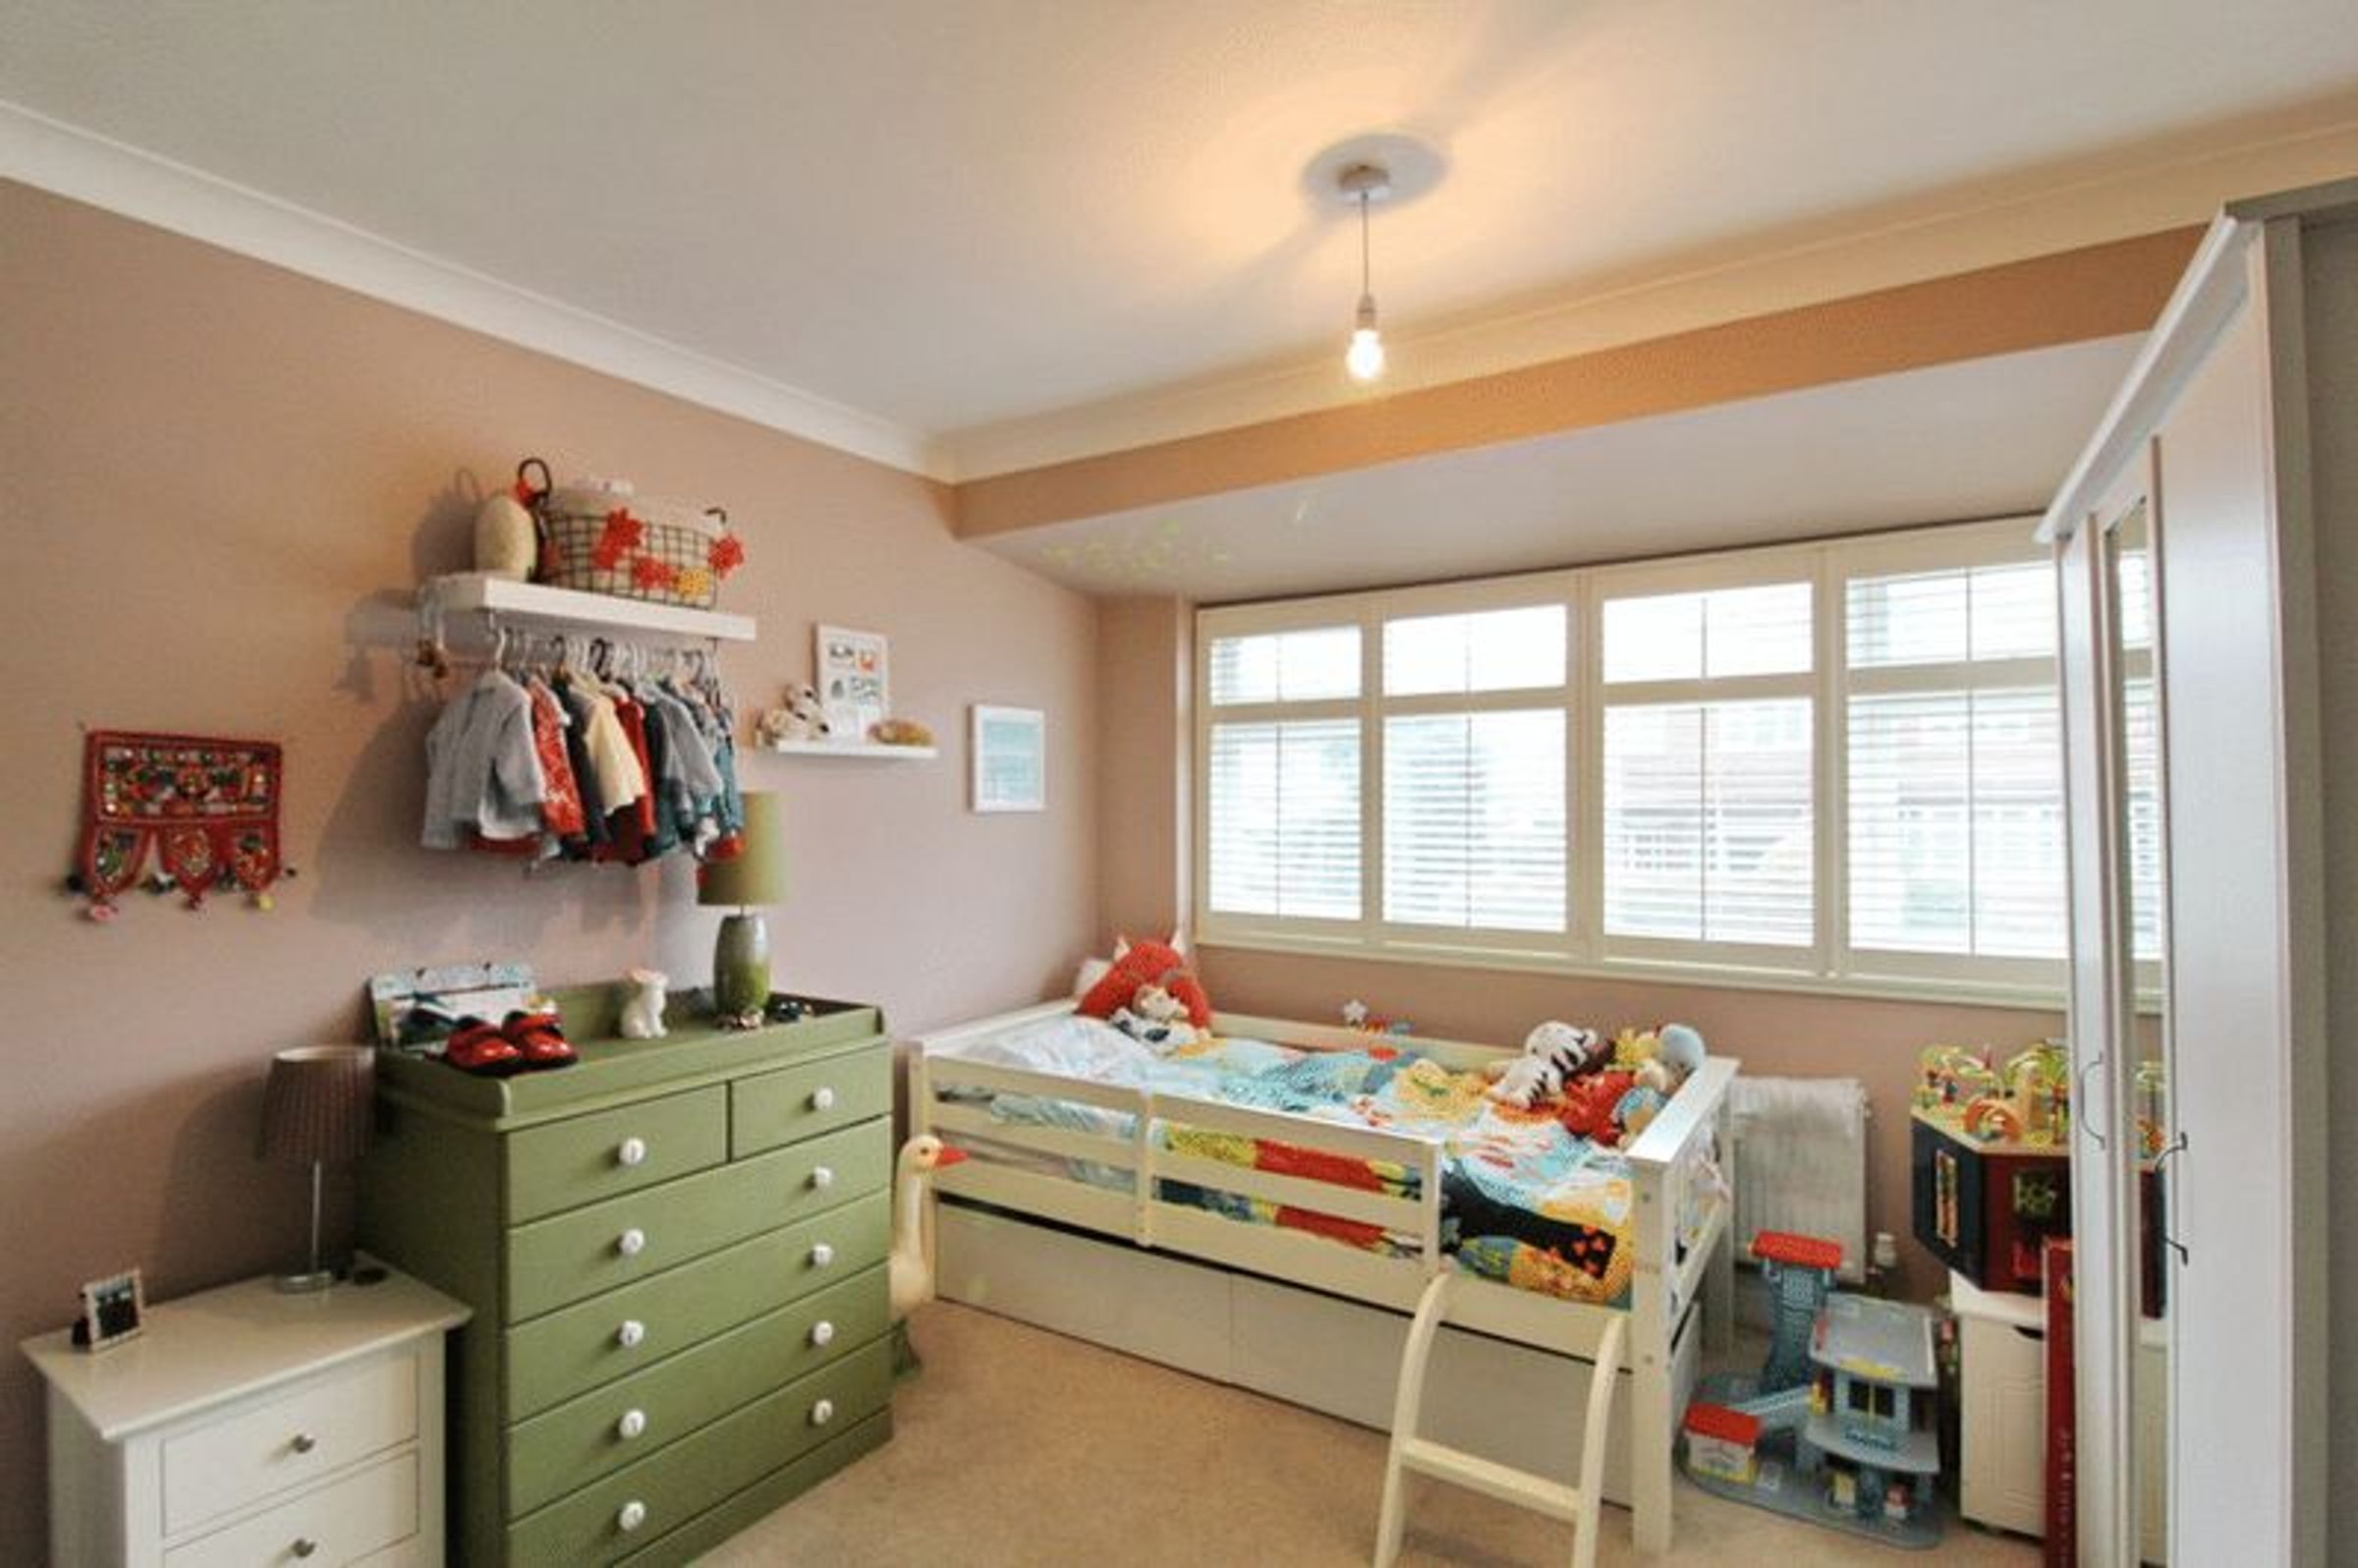
Bedroom
9' 9" x 12' 4" (2.97m x 3.76m)
Rear facing room, double glazed window, radiator, a good sized space with neutral decor.
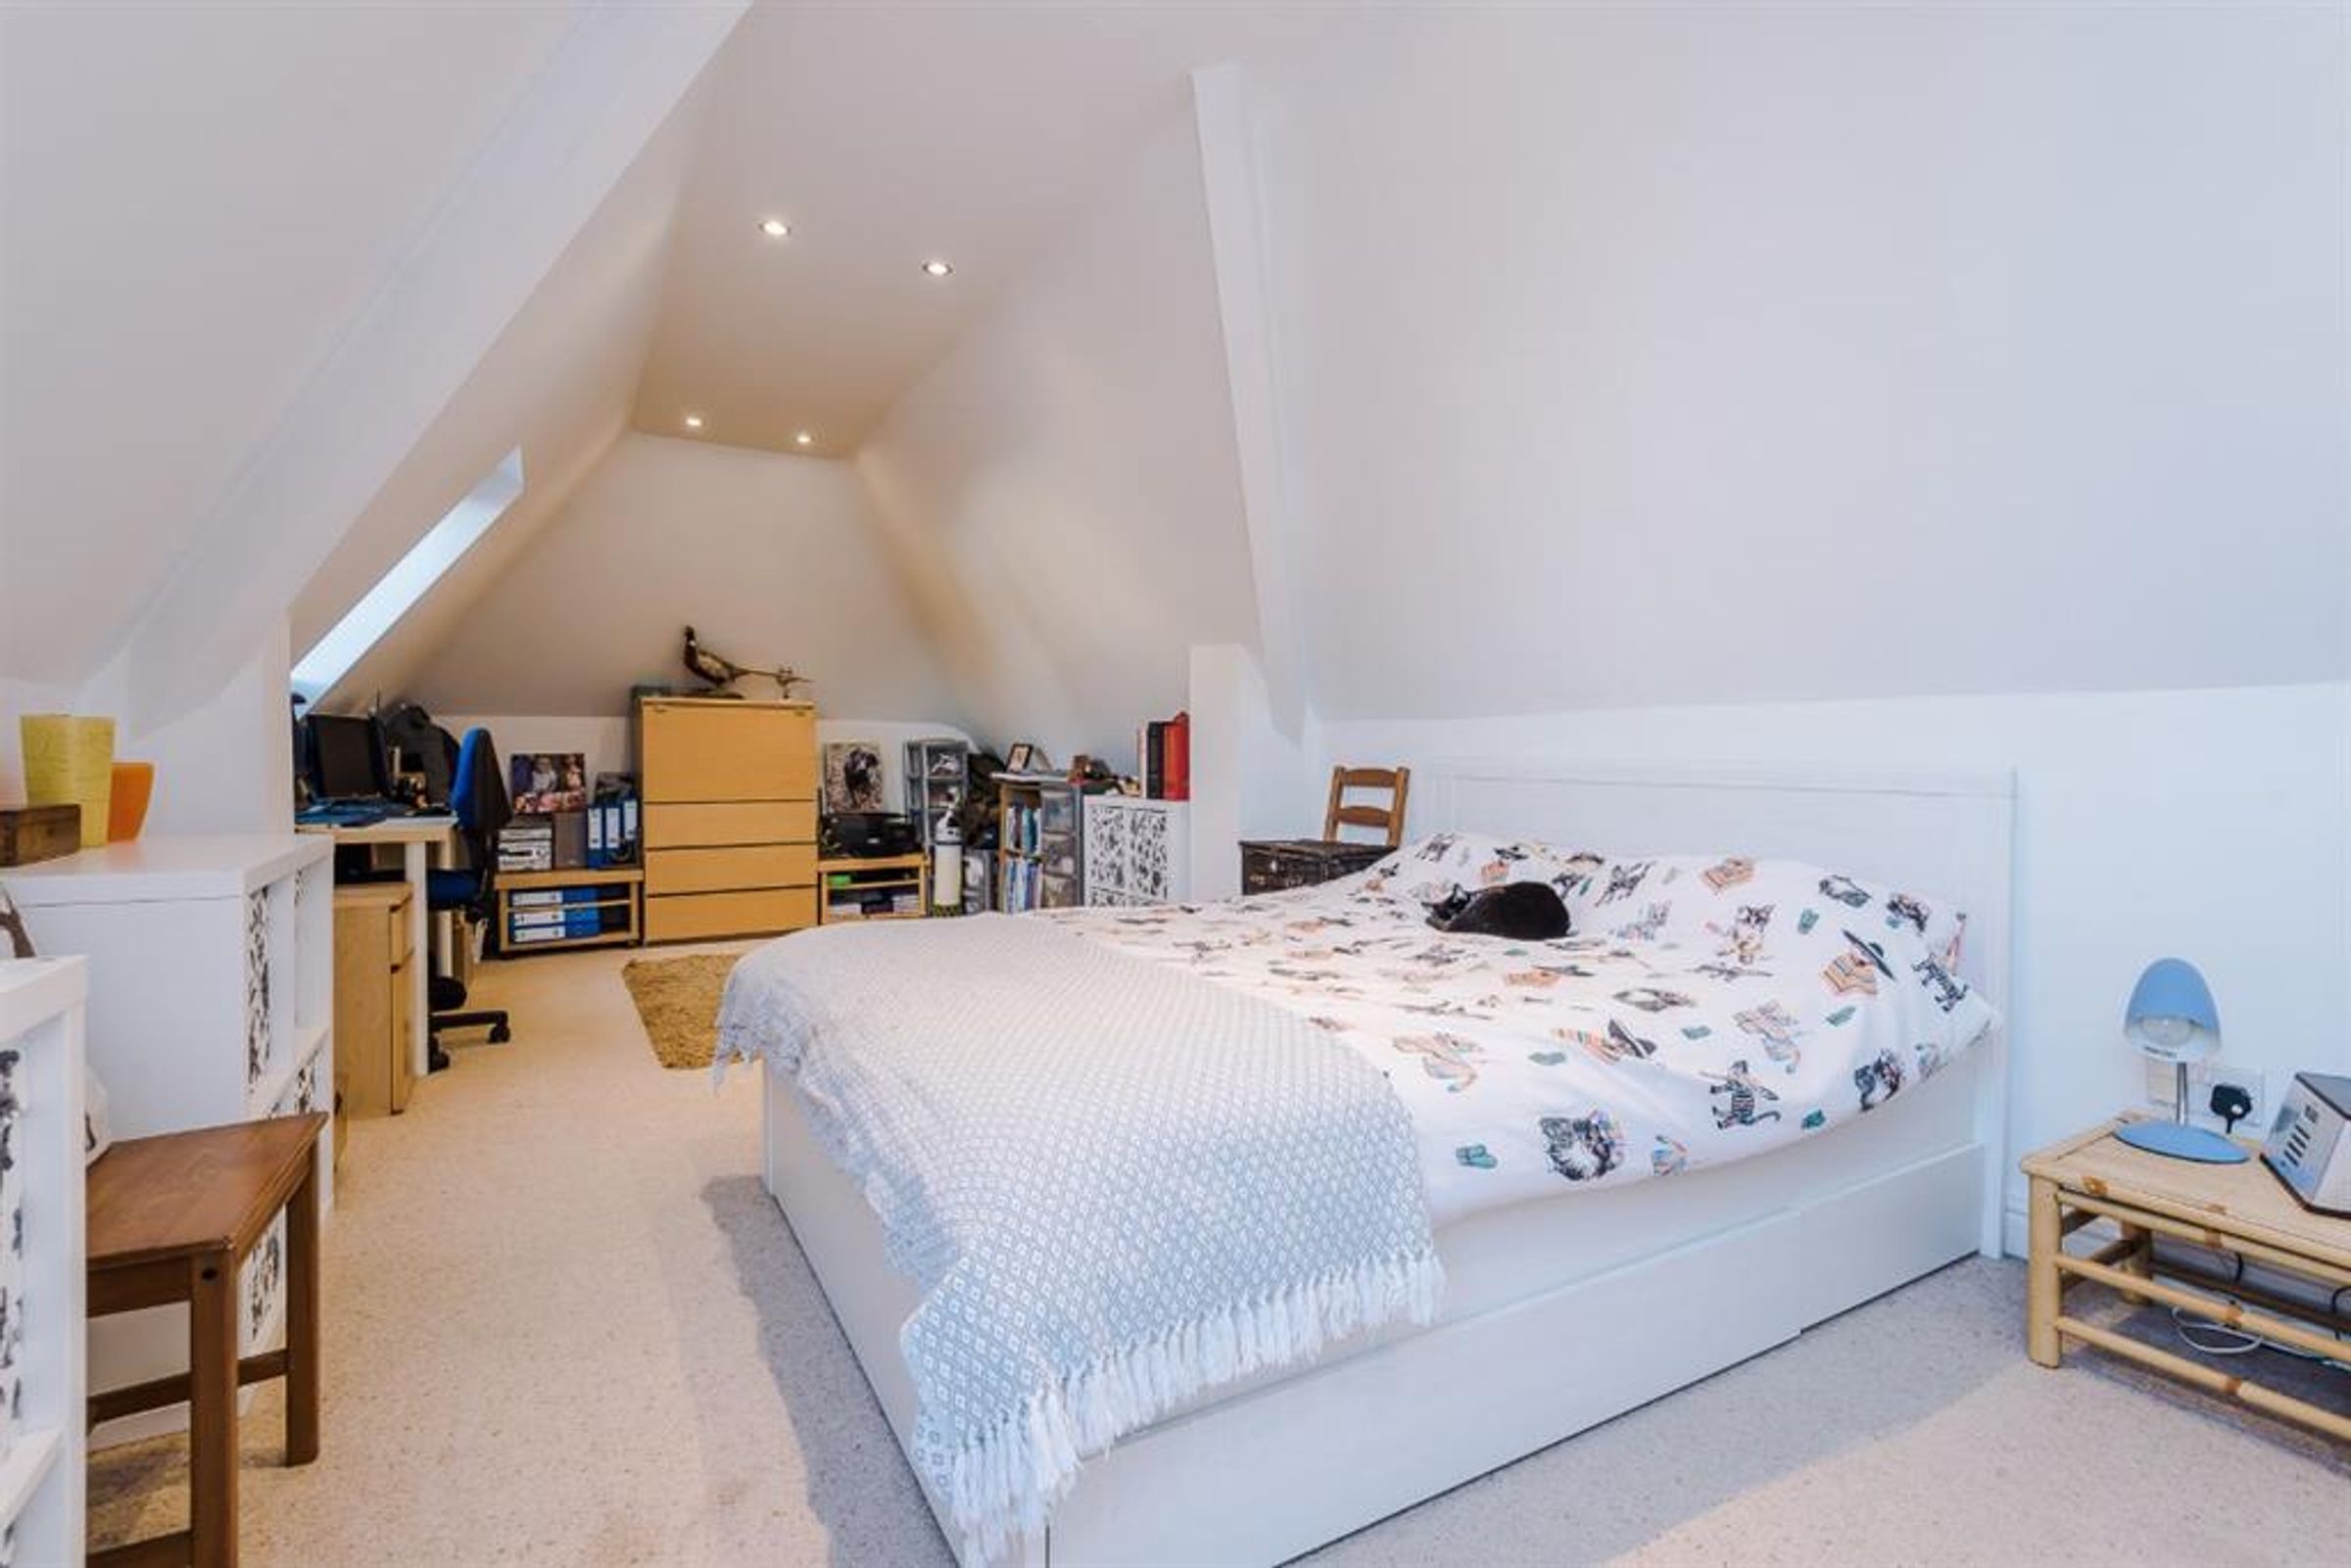
Bedroom
8' 5" x 12' 1" (2.56m x 3.69m)
With carpeted flooring, and a central heating radiator below a UPVC double glazed window. Access to airing cupboard.
Bathroom
11' 11" x 10' 2" (3.64m x 3.11m)
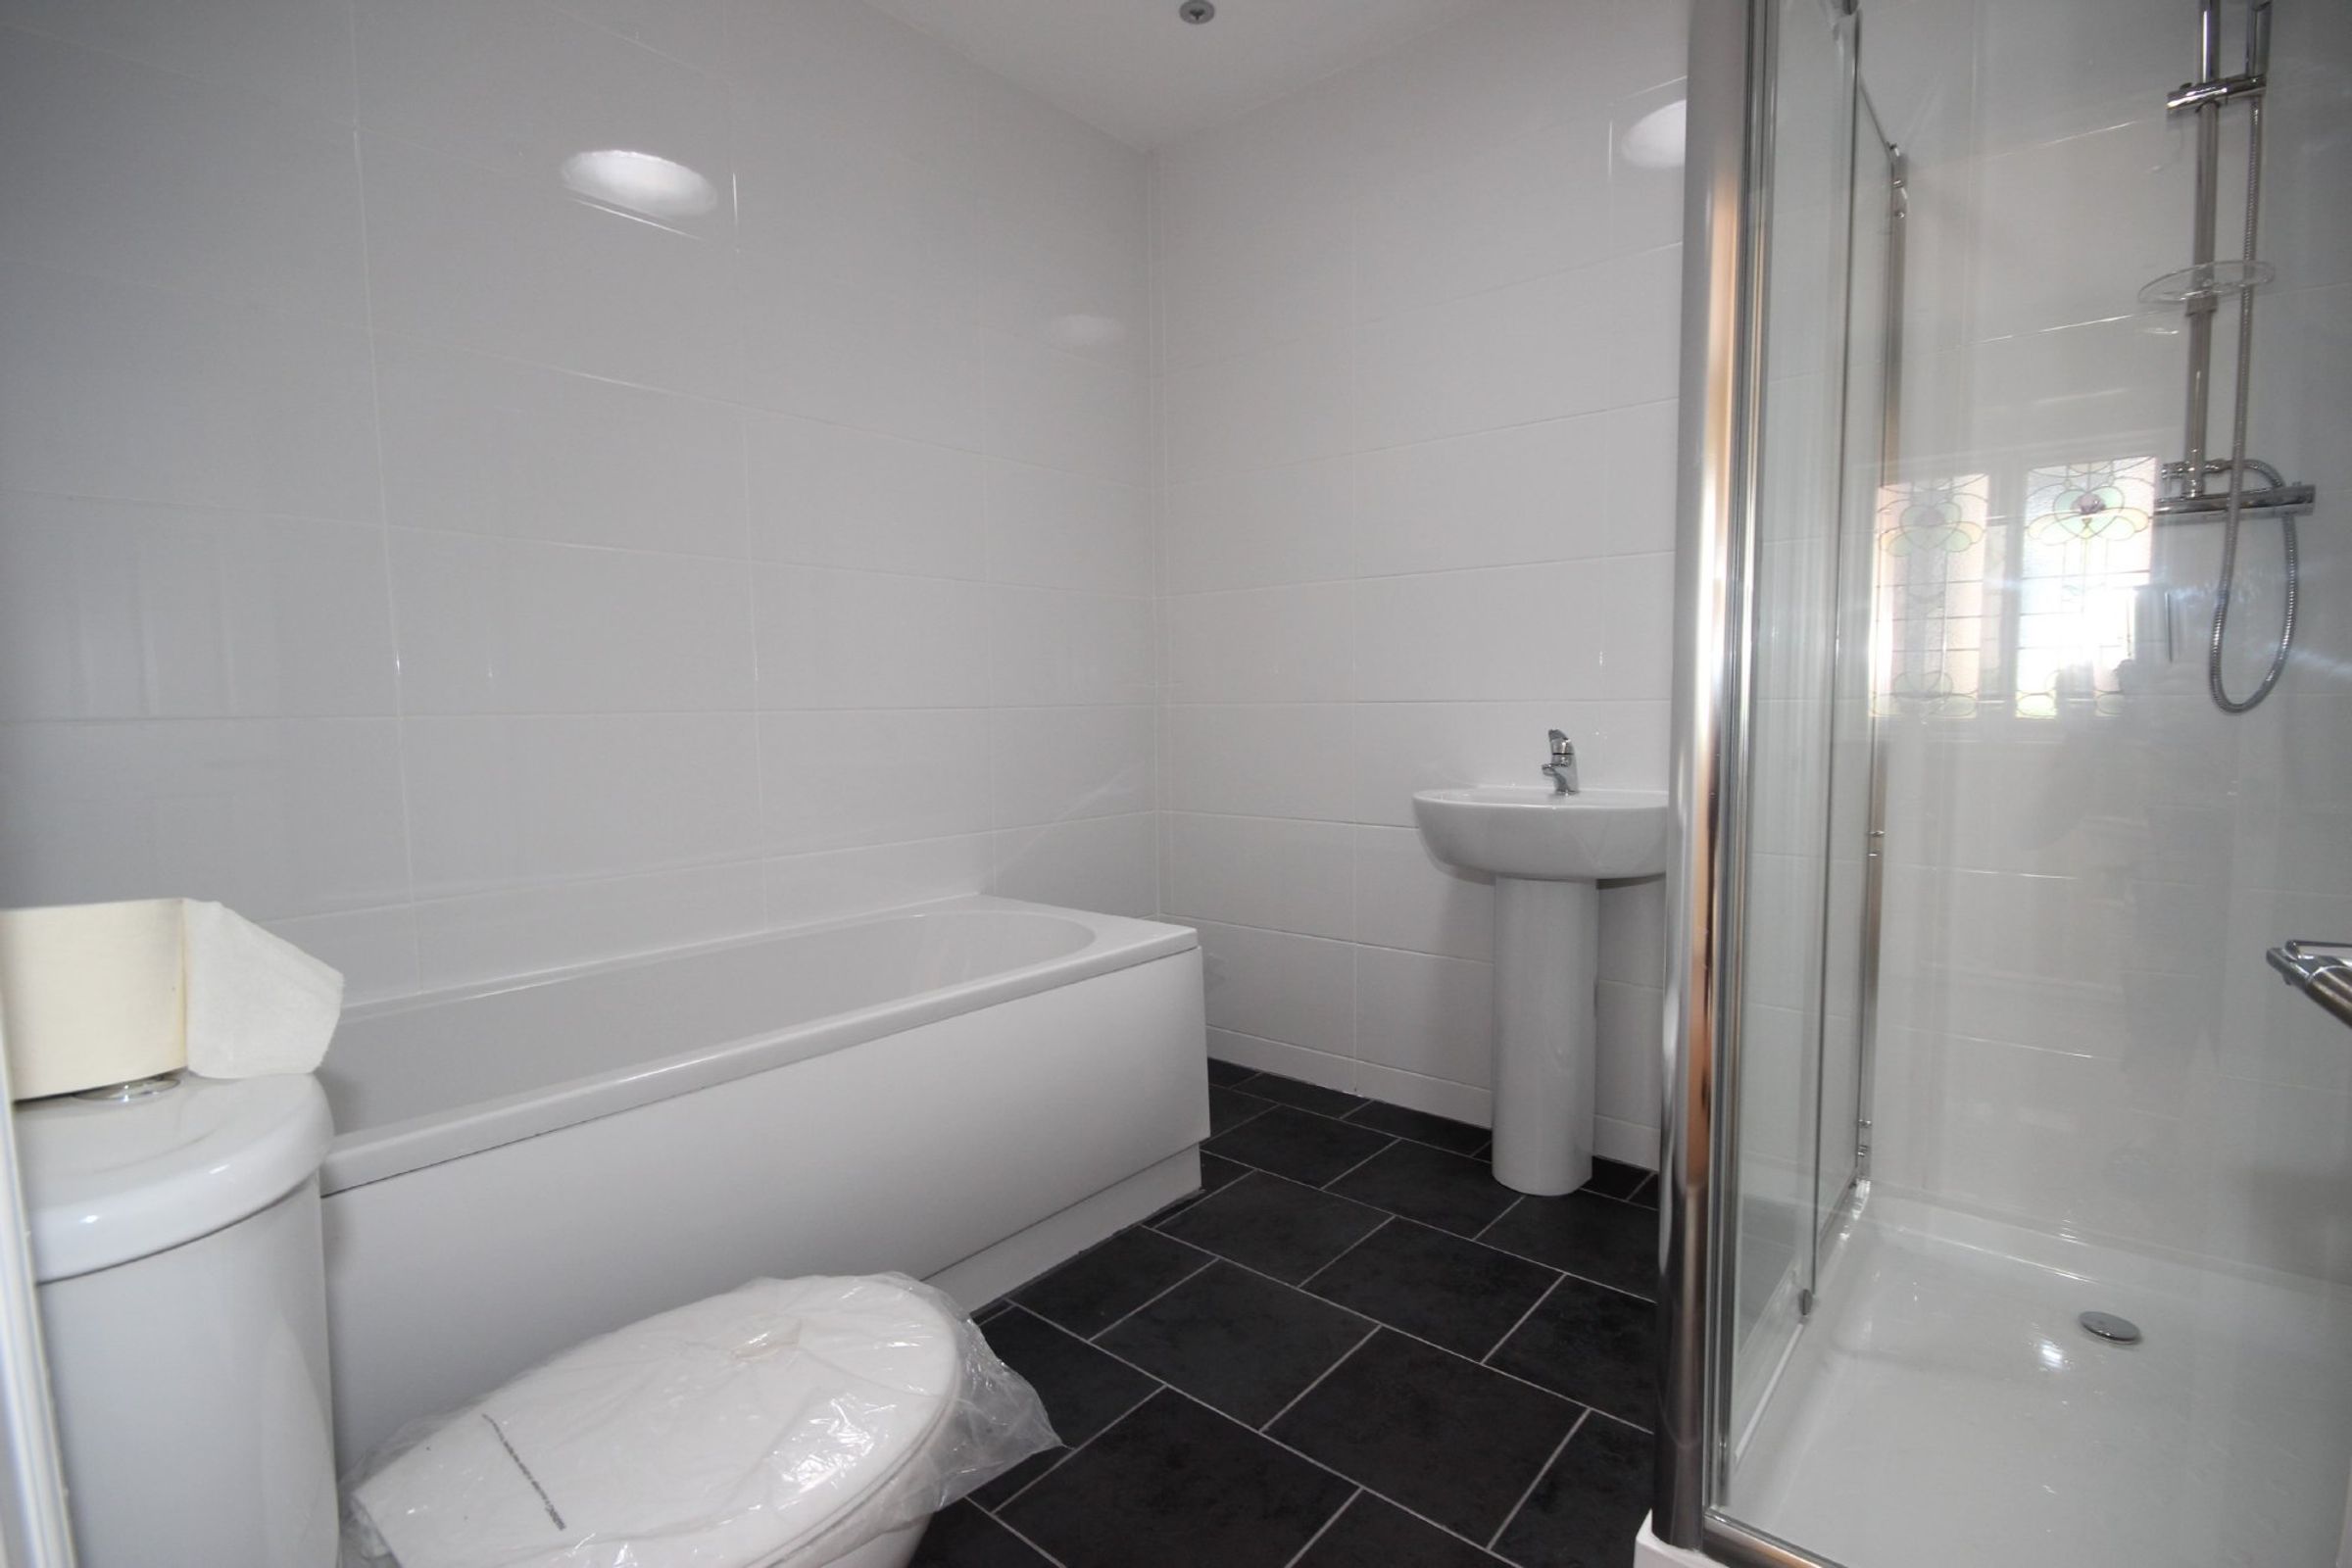
Tiled flooring and walls, 4 piece suite - walk in shower, bath, hand basin within vanity unit, WC, heated towel rail, privacy window with rear aspect
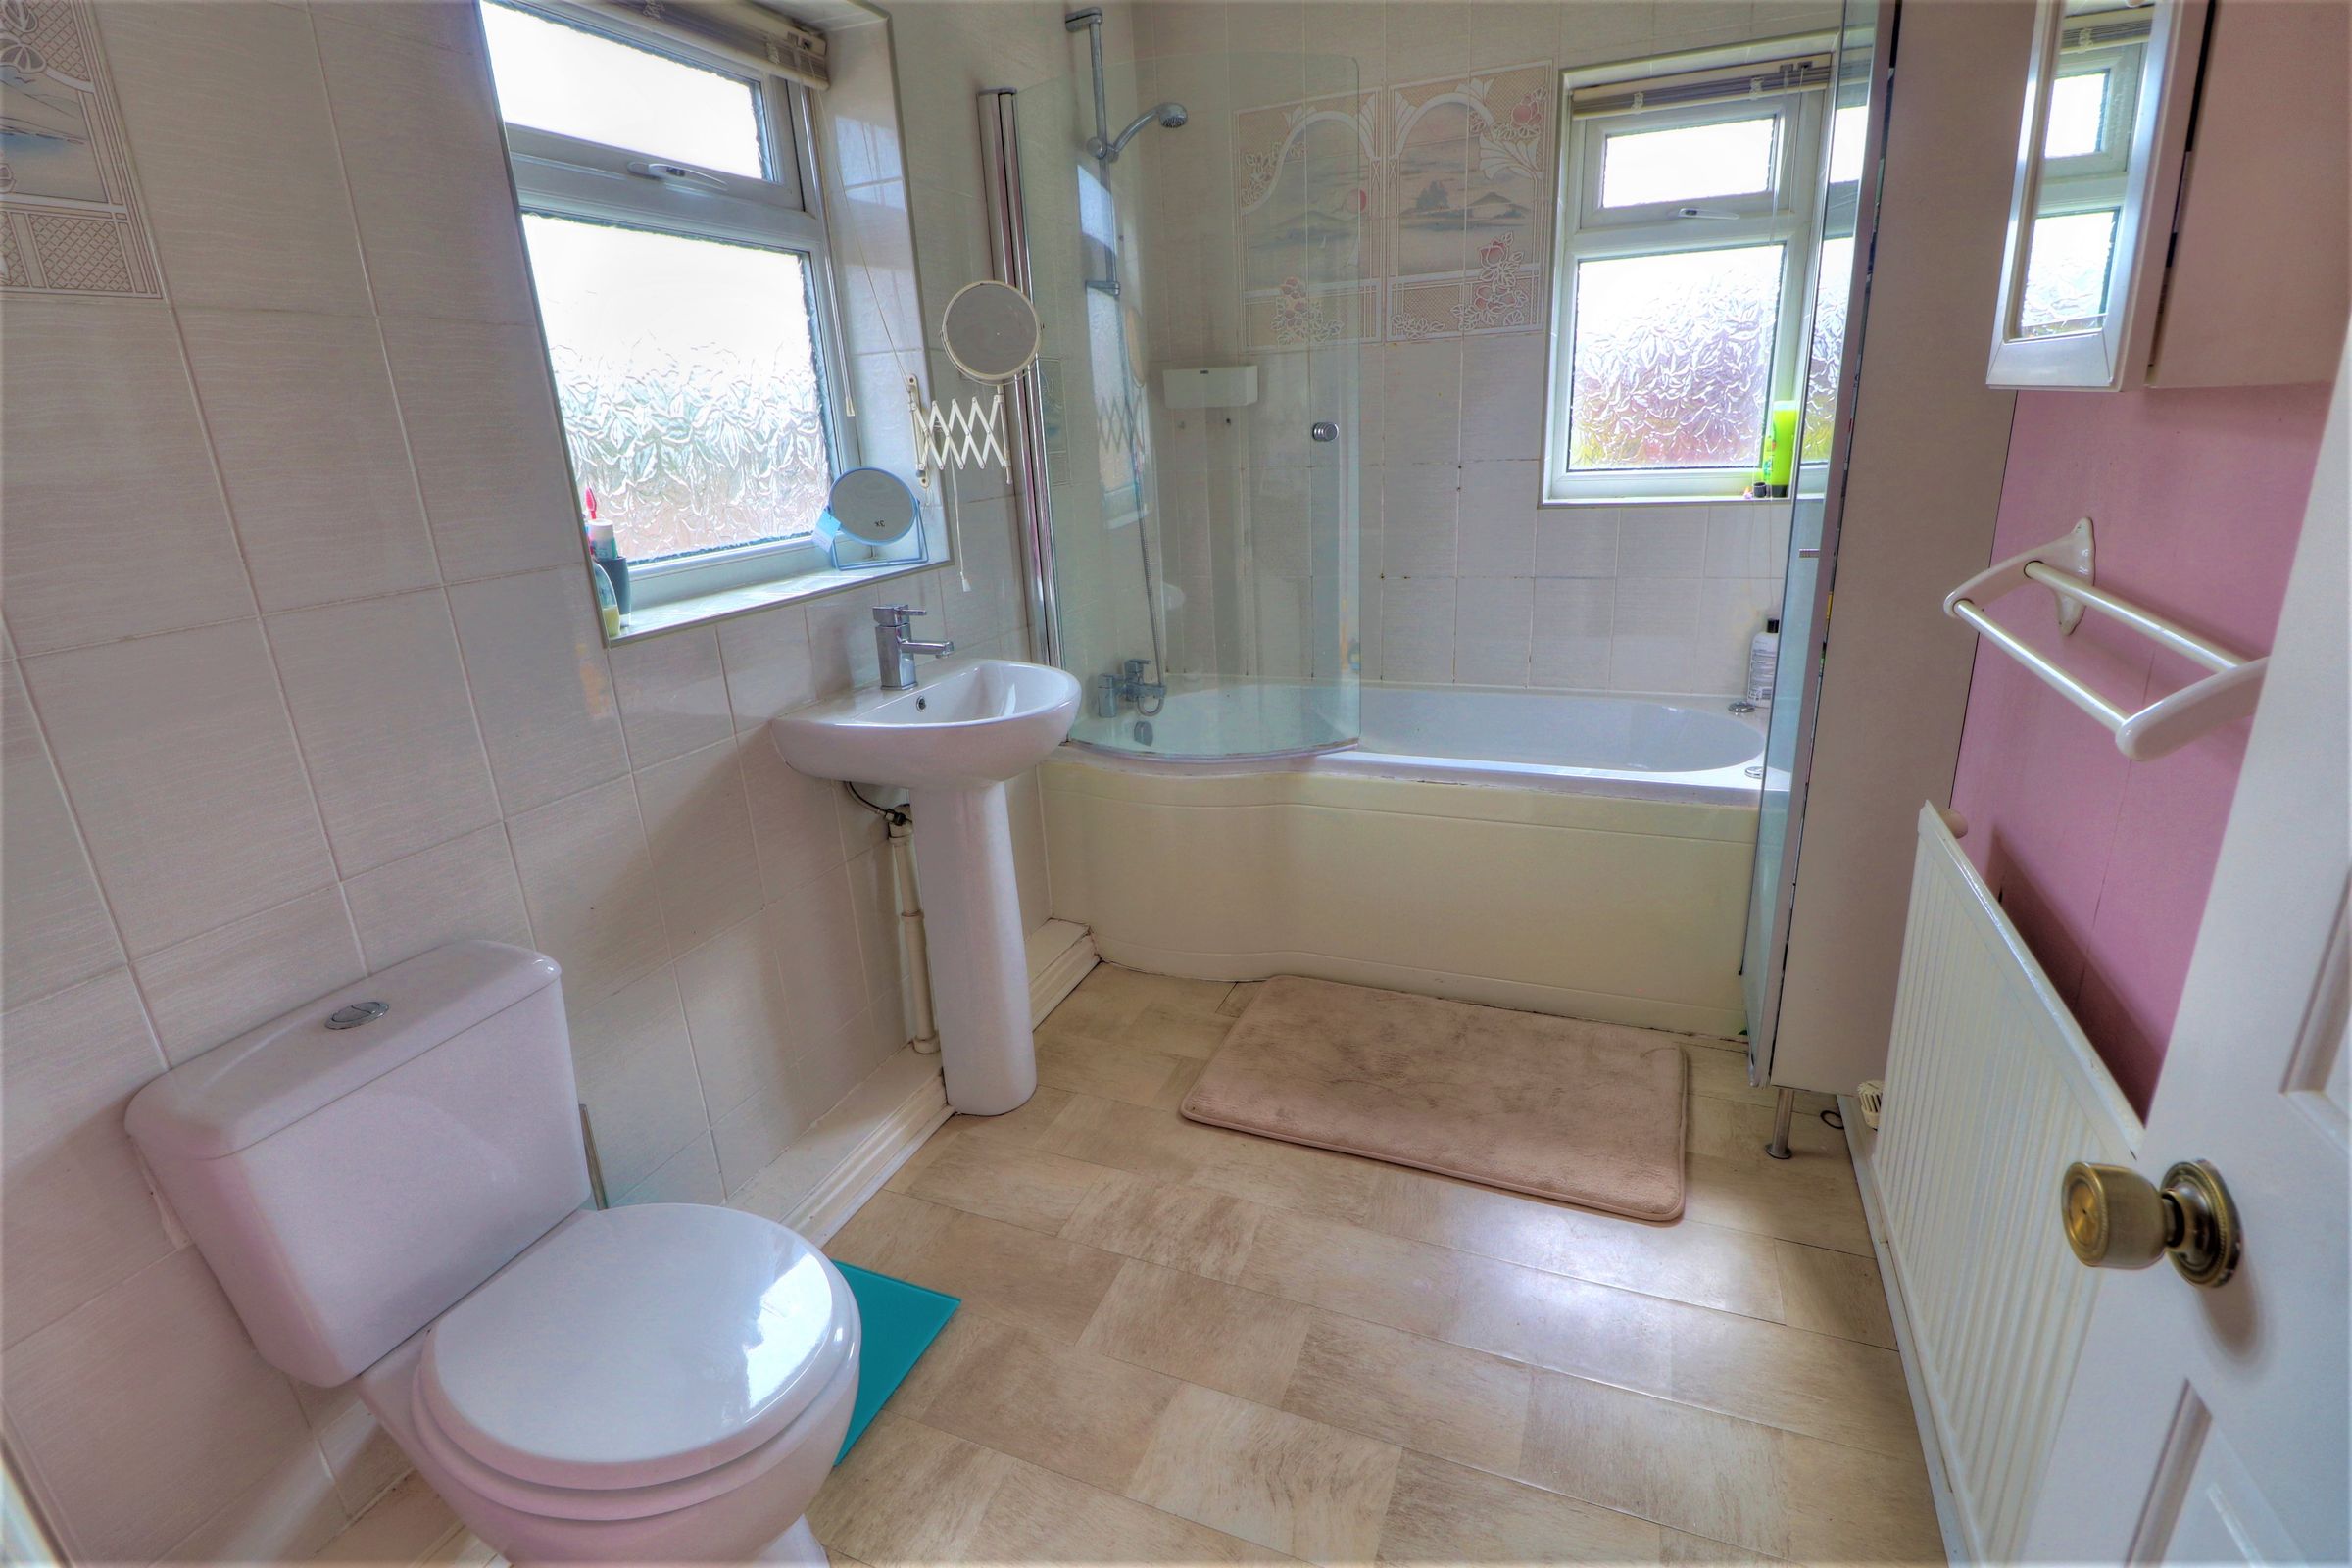
Bathroom
10' 9" x 11' 3" (3.27m x 3.43m)
With wood effect flooring, and a white suite comprising a low level flush toilet, pedestal wash basin and bath with faucet shower. Half-tiled walls, with UPVC double glazed window and central heating radiator.
Kitchen
7' 8" x 11' 6" (2.33m x 3.52m)
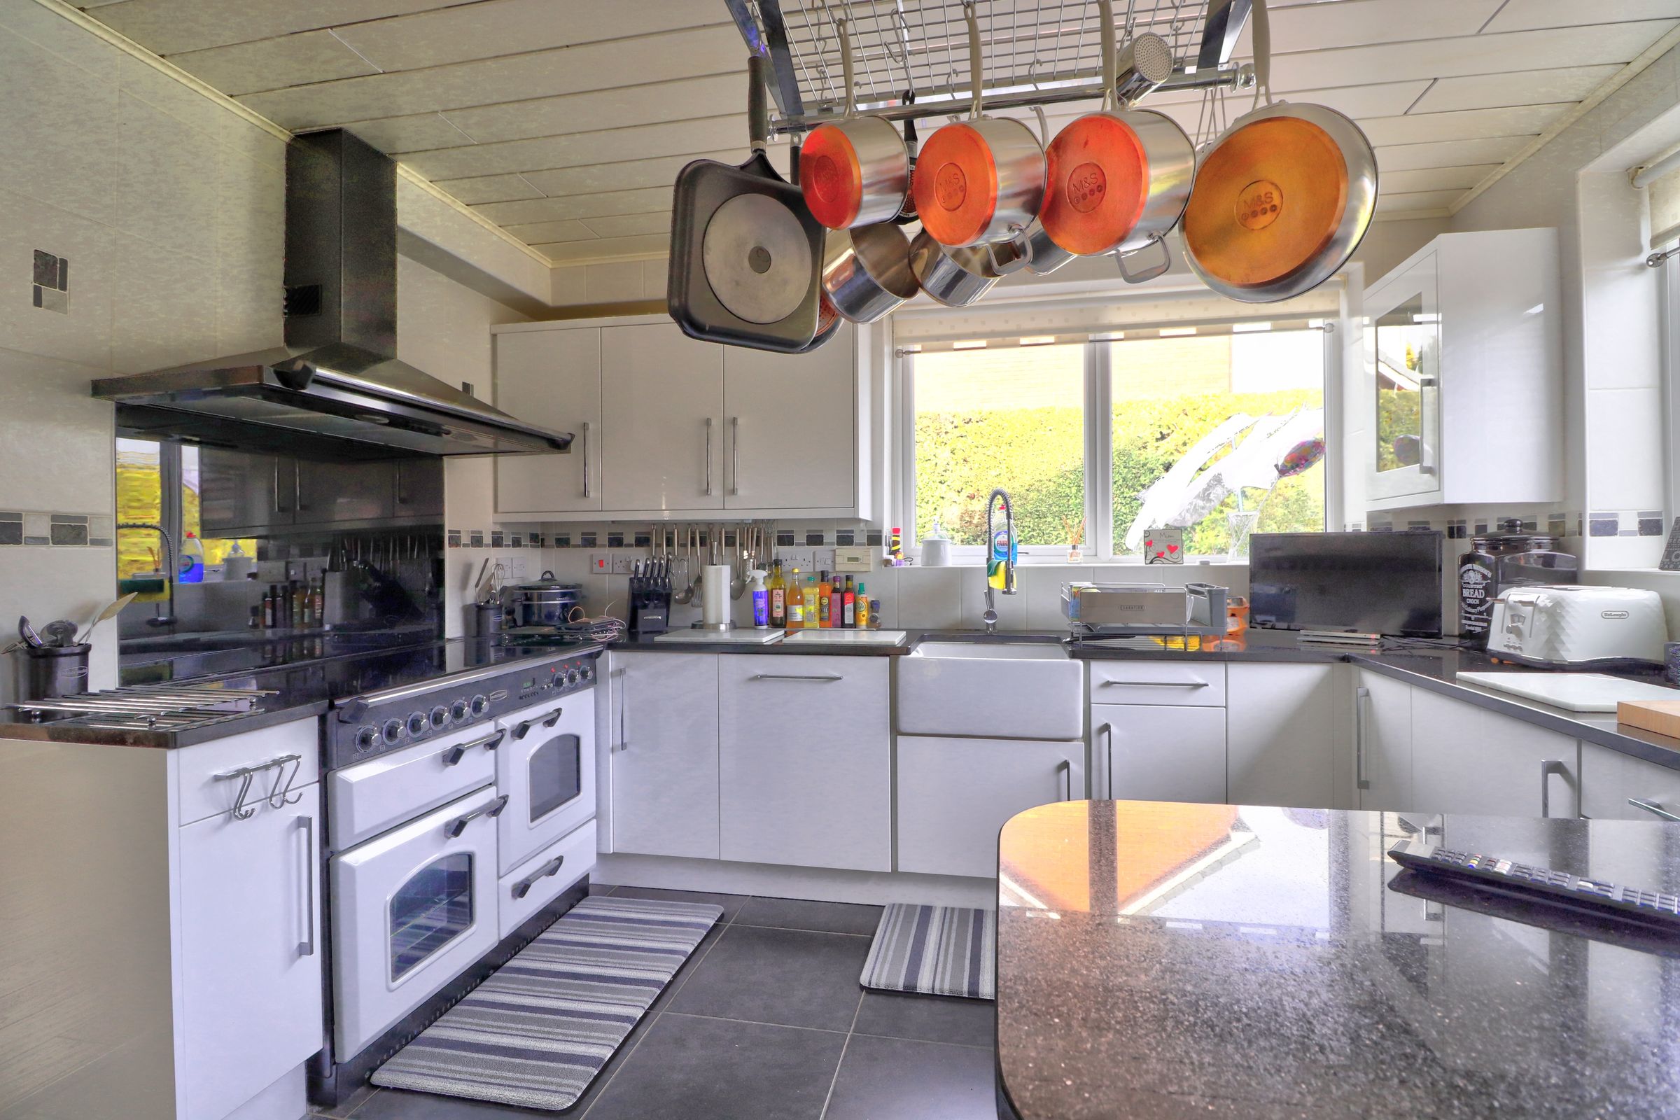
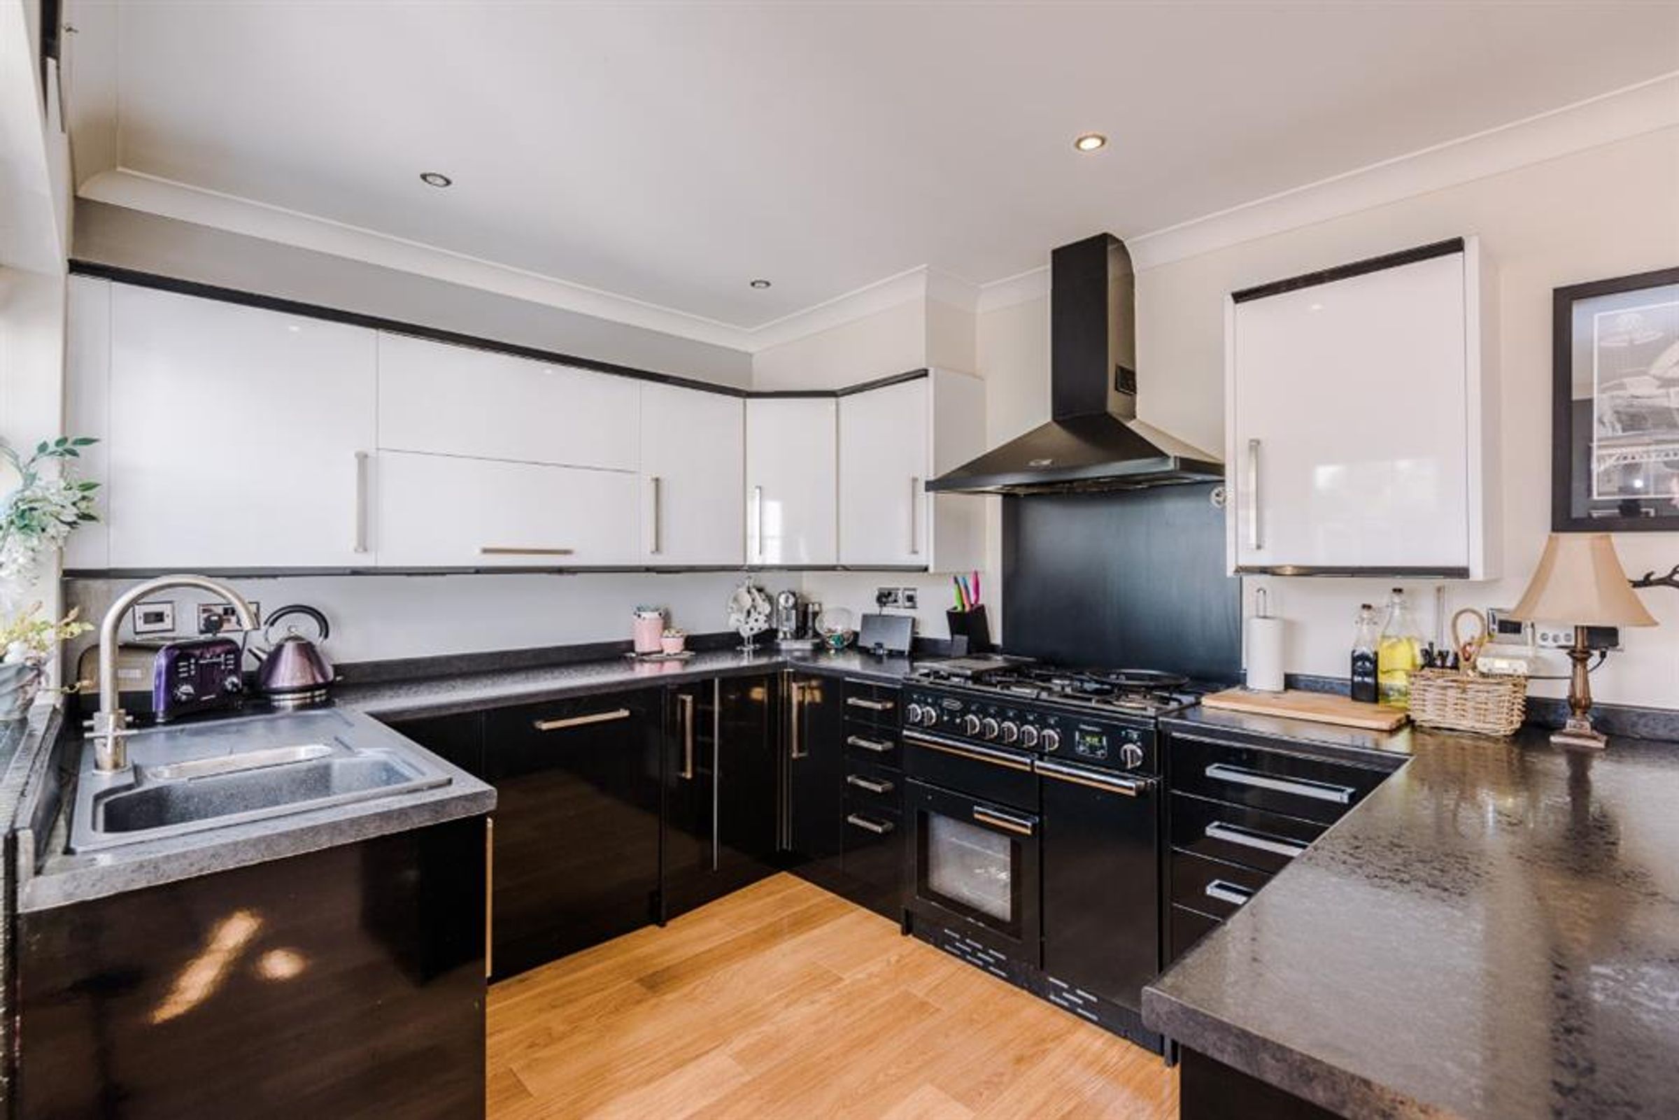
Fitted with a matching range of base and eye level units, stainless steel sink with mixer tap, plumbing & space for washing machine, built-in electric oven, four ring electric hob with extractor hood over, uPVC double glazed window to rear, vinyl flooring, uPVC double glazed door leading to yard.
Lounge
7' 5" x 11' 11" (2.26m x 3.64m)
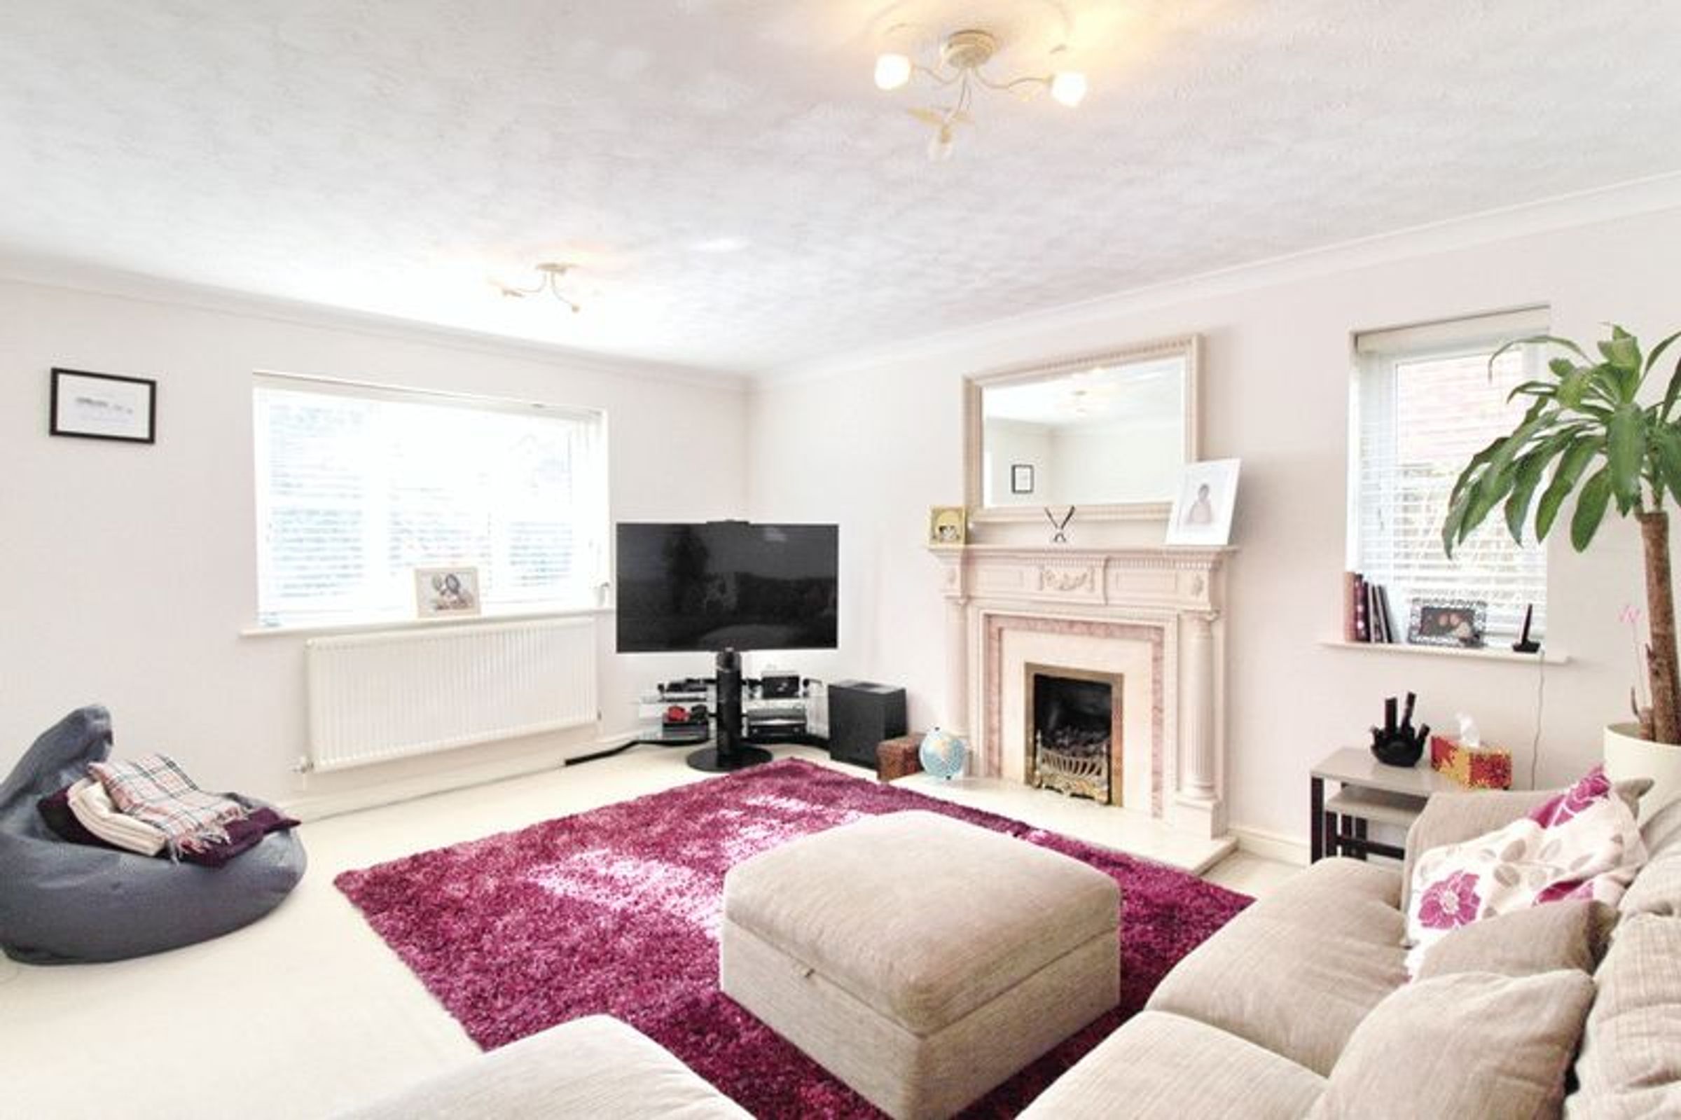
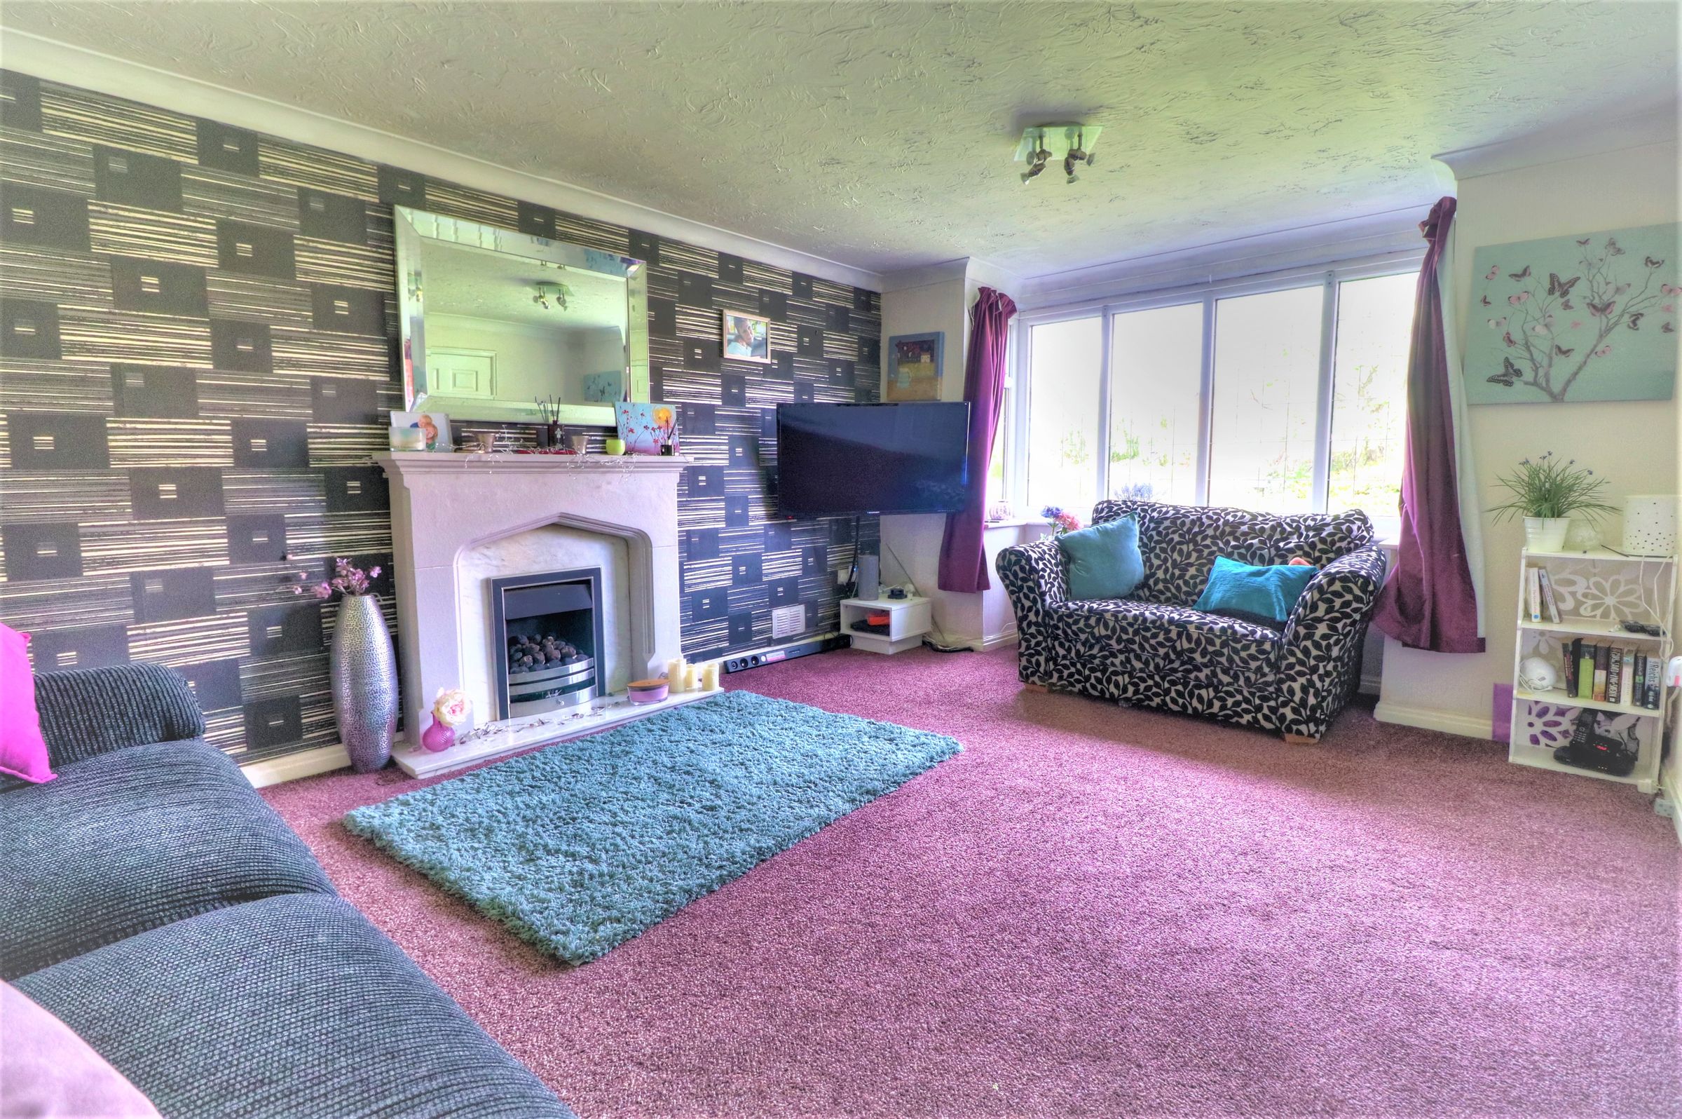
UPVC double glazed window to front elevation, central heating radiator, storage cupboard, feature fire
Lounge
12' 11" x 10' 9" (3.93m x 3.27m)
With attractive double glazed bay window to front aspect, radiator, coving to ceiling, log effect convector fire with remote control and attractive surround, television point, telephone point, power points, coving to ceiling, radiators, stairs rising to first floor. Door giving access to:
Reception
8' 8" x 7' 10" (2.64m x 2.40m)
A good sized room with plenty of natual light. Decorated very well!
Conservatory
8' 8" x 8' 6" (2.63m x 2.58m)
Located to the rear enjoying views over the garden with French doors leading to decking area. Laminate flooring.